The Anyplace Idea
You aren't buying
a white box.
You're buying a gateway to a multiverse of living. The same patented system that houses a student, a young family, an aging parent, a remote worker, and a retiree — on the same land, across an entire lifetime, without waste, without starting over.
The housing market has one model: buy the biggest home you can afford at the worst possible financial moment of your life, borrow the maximum amount for the maximum term, and hope your life doesn't change in ways the house can't accommodate. When it does — you move.
Anyplace is a different model entirely. Buy what you need. Sell what you don't. Keep the land. Change the building. Every module is an asset with a recoverable value at every stage of its life — occupied, reconfigured, resold, or reduced to scrap by a natural disaster. Nothing you buy is ever wasted. Nothing you buy traps you.
The name is the philosophy. Anyplace is my place because it can be any place — any land, any configuration, any ability, any personality, any stage of life, any budget. The building conforms to the person. Not the other way around.
The Payload cabinet — it starts before the module
A student buys a Payload cabinet as a desk or wardrobe — with the deliberate intent of it becoming a kitchen cabinet when they own their first module. The secondary market means they can also sell it at graduation and use the proceeds toward their first module deposit. Nothing bought is ever wasted. See the full Payload system on the Interiors page.
A Lifetime Platform
One system. Every stage of life.
The Dwelling Lifecycle framework maps every stage of life against what a home needs to deliver. Anyplace has a specific answer at every stage. The starting point is not a single module — it is two: a bedroom/living module and a kitchen/bathroom module. Basic living, not a compromise. From there the building grows and shrinks with you, on the same land, without ever requiring you to move, demolish, or start over.
The desk you had at university is now your kitchen cabinet
The Payload cabinet you bought at 20 as a student desk is the same cabinet in your kitchen at 35. Refinished. New doors. Wheels swapped for legs. Or you sold it after graduation into the secondary market — because you knew other students would want it — and used the proceeds toward your first module deposit. Either way, you never bought trash. Every dollar spent retained a recoverable value.
Buy what you need.
Sell what you don't.
A module is an economic asset at every stage of its life — occupied, reconfigured, resold, or recovered after a disaster. The pile of aluminum from a tornado is worth money. A timber frame in the same tornado is a disposal cost. For the first time in housing, the worst case still has a value.
The Circular Economy
A home with no end-of-life.
Every conventional home ends in demolition. Every component — timber framing, drywall, insulation, cabinets — goes to landfill. The household paid for those components once in cash and again in mortgage interest. The municipality then pays to dispose of them. The total cost of a conventional building's lifecycle, honestly accounted, significantly exceeds its construction cost — and produces nothing at the end.
The Anyplace circular loop is different at every stage.
The configuration logic
One module. Any shape. No demolition.
Remove a wall. Add a module. Join them. The wall you removed is not waste — it becomes the end wall of the new configuration, gets stored for later, or sells into the secondary market. The four patented corners retain structural integrity regardless of which walls are present. The building grows, shrinks, and reconfigures without a skip bin in sight.
And it works in every direction — long end, short end, top, bottom. Add a third module on the short end and you have an L-shape. Add a fourth and you have a T. The geometry is the same connection in every direction. Like Tetris — but the pieces stay where you put them.
Designed for land
The only housing asset that can actively reduce its own carbon cost.
Anyplace was designed for land because land is the only thing that can work against the carbon cost of living in a building. A conventional apartment gives you walls. Anyplace gives you soil.
Whether you grow food, plant trees, or simply keep the land productive is your choice. The capability is built in by design. The land is yours and it stays yours. Read the full sustainability argument →
The Bridge
The first construction technology
that works with what already exists.
Anyplace is not a replacement for conventional construction. It is a bridge between the methods builders know and the buildings the future requires. The aluminum superstructure accepts timber, steel, and every conventional trade without retraining anyone.
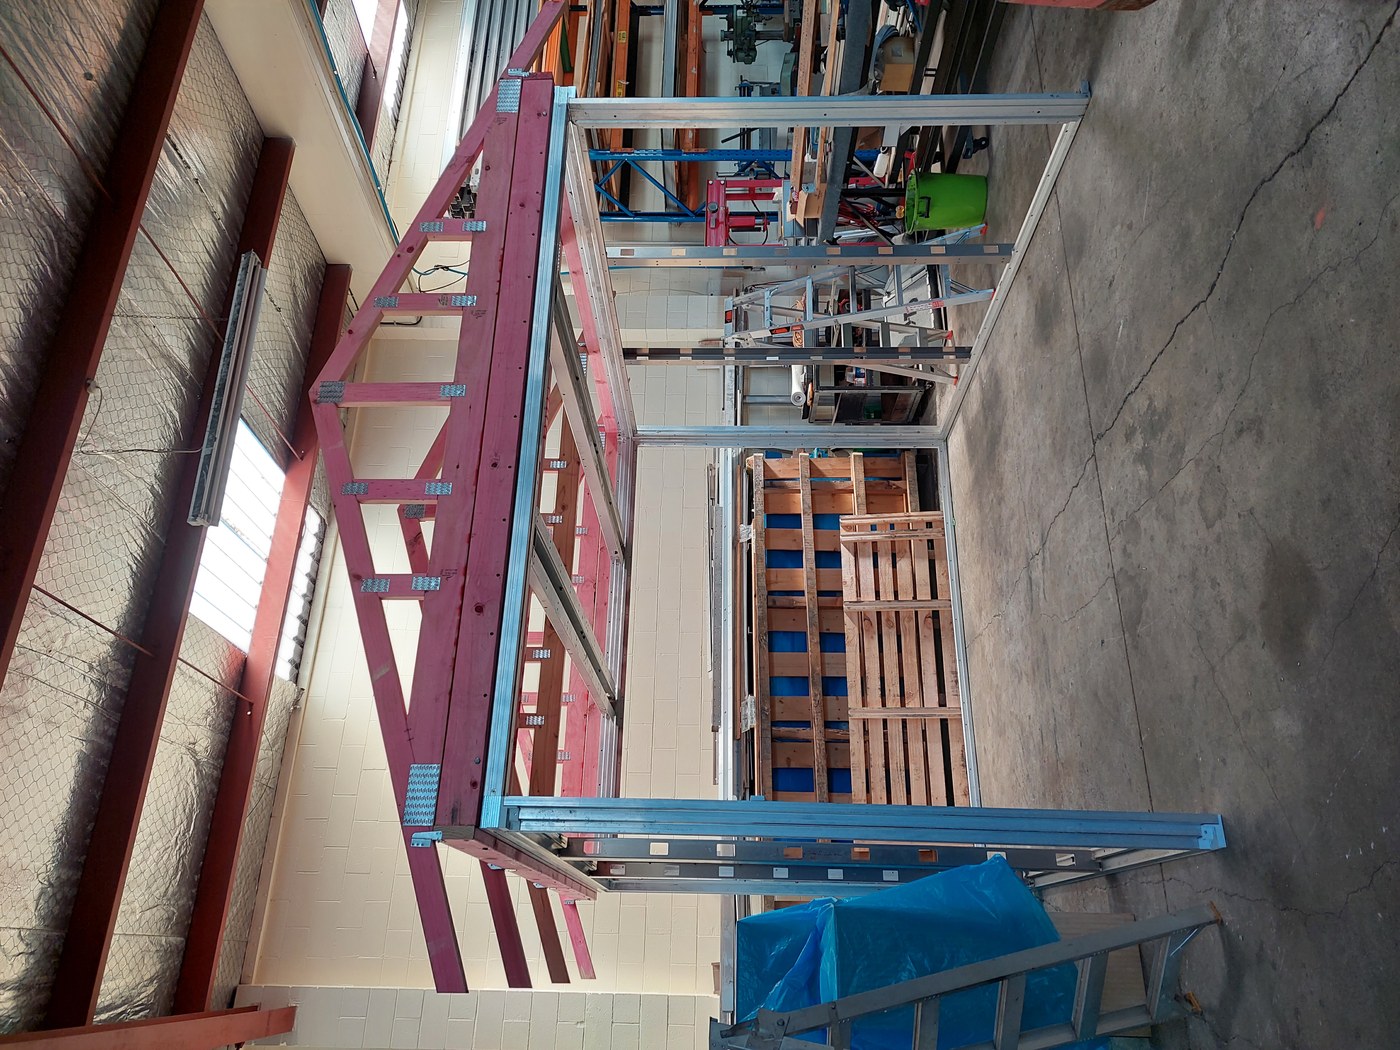

The M12 bolt pattern along the top rail accepts a standard timber nailer plate. Timber trusses sit on top using conventional framing hardware — the same connectors any carpenter already owns. The same hole pattern accepts a steel connection. A roofer asked about metal roofing — so two holes were added to each truss at laser-cutting time, at a cost of under 50 cents, making every conventional roofing system compatible by default.
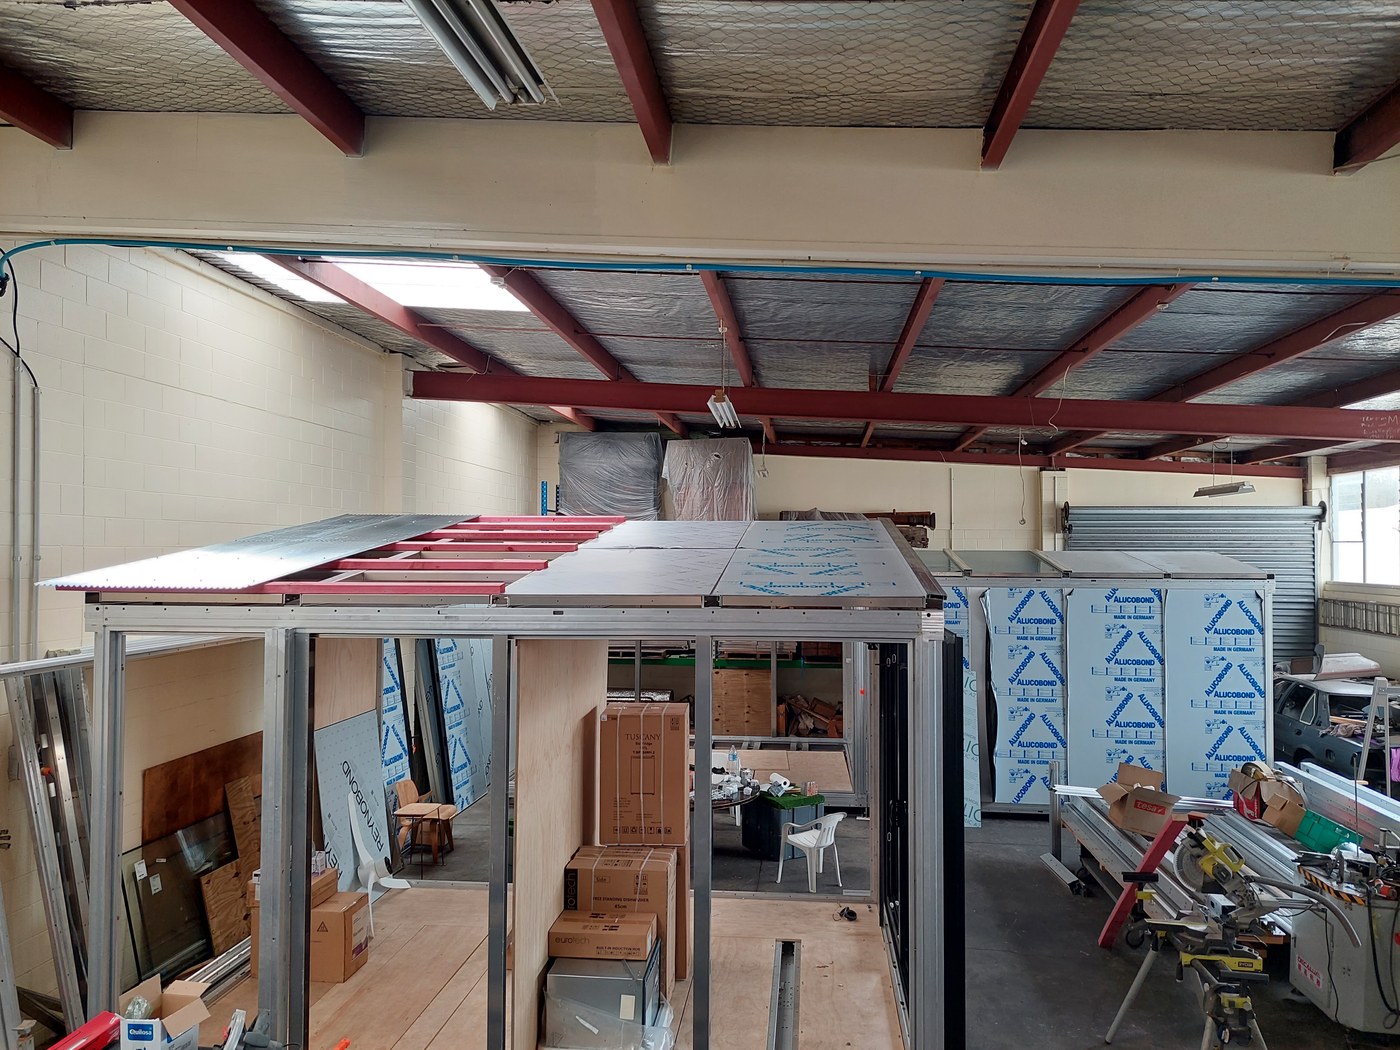
The result: a carpenter clads it. A plumber services it. A roofer roofs it. A builder decks it. The aluminum spine is the permanent part — everything around it is conventional construction, done by conventional trades, using conventional materials. The builder doesn't change how he works. He just has a better, recoverable structure to work around.
Bolt a room onto your existing home
The long-term vision of the hybrid logic is this: an Anyplace module bolts directly onto an existing conventional home as an addition. The cladding matches — Alucobond and Reynobond are available in hundreds of colours and finishes. The roofing matches. A concrete slab base plate anchors the module to any existing pad. From the street, you can't see the join. A homeowner adds a bedroom, a home office, or a granny flat in a day — bolted to their existing house, clad to match, done.
Designed for land
The only housing asset that can actively reduce its own carbon cost.
Anyplace was designed for land because land is the only thing that can work against the carbon cost of living in a building. A conventional apartment gives you walls. Anyplace gives you soil.
Whether you grow food, plant trees, or simply keep the land productive is your choice. The capability is built in by design. The land is yours and it stays yours. Read the full sustainability argument →
The Bridge
The first construction technology
that works with what already exists.
Anyplace is not a replacement for conventional construction. It is a bridge between the methods builders know and the buildings the future requires. The aluminum superstructure accepts timber, steel, and every conventional trade without retraining anyone.
The M12 bolt pattern along the top rail accepts a standard timber nailer plate. Timber trusses sit on top using conventional framing hardware — the same connectors any carpenter already owns. The same hole pattern accepts a steel connection. A roofer asked about metal roofing — so two holes were added to each truss at laser-cutting time, at a cost of under 50 cents, making every conventional roofing system compatible by default.
The result: a carpenter clads it. A plumber services it. A roofer roofs it. A builder decks it. The aluminum spine is the permanent part — everything around it is conventional construction, done by conventional trades, using conventional materials. The builder doesn't change how he works. He just has a better, recoverable structure to work around.
Bolt a room onto your existing home
The long-term vision of the hybrid logic is this: an Anyplace module bolts directly onto an existing conventional home as an addition. The cladding matches — Alucobond and Reynobond are available in hundreds of colours and finishes. The roofing matches. A concrete slab base plate anchors the module to any existing pad. From the street, you can't see the join. A homeowner adds a bedroom, a home office, or a granny flat in a day — bolted to their existing house, clad to match, done.
Designed for land
The only housing asset that can actively reduce its own carbon cost.
Anyplace was designed for land — not because land is romantic, but because land is the only thing that can work against the carbon cost of living in a building. A conventional apartment gives you walls. Anyplace gives you soil.
A multifamily tower is marketed as sustainable because it is dense and energy-efficient per unit. But full-boundary accounting tells a different story. The occupants have no land. Every calorie arrives wrapped in plastic from a supply chain with its own carbon cost. There are no trees assigned to offset the carbon density being produced inside the building. The construction industry inherited this model and never questioned it — because nobody was required to design better.
An Anyplace home on land inverts this. The occupant has soil. They can grow food — reducing packaging, food miles, and supply chain carbon. They can plant trees that actively sequester carbon on their own land. Whether they do is their choice. The capability is built in by design — because the land is theirs, and it stays theirs.
We designed Anyplace for land because land is the only housing asset that can actively reduce its own carbon cost. The building doesn't prescribe how you live. It removes the constraint that prevents you from living well.
The carbon logic of construction
Every conventional renovation starts with a skip bin. Every demolition fills a landfill. Every dense development removes the land that could offset what it produces. The construction industry inherited a set of assumptions — demolish, rebuild, landfill, repeat — and never questioned them because the economics rewarded the waste. Anyplace makes the better design the default: the building disassembles instead of demolishes, the material recovers instead of landfills, and the land stays productive instead of being paved. The carbon performance of an Anyplace home is calculated under the Divergent Resource Logic full-boundary accounting framework — published at fullboundarycarbon.org.
Design Studies
What designers imagine with it.
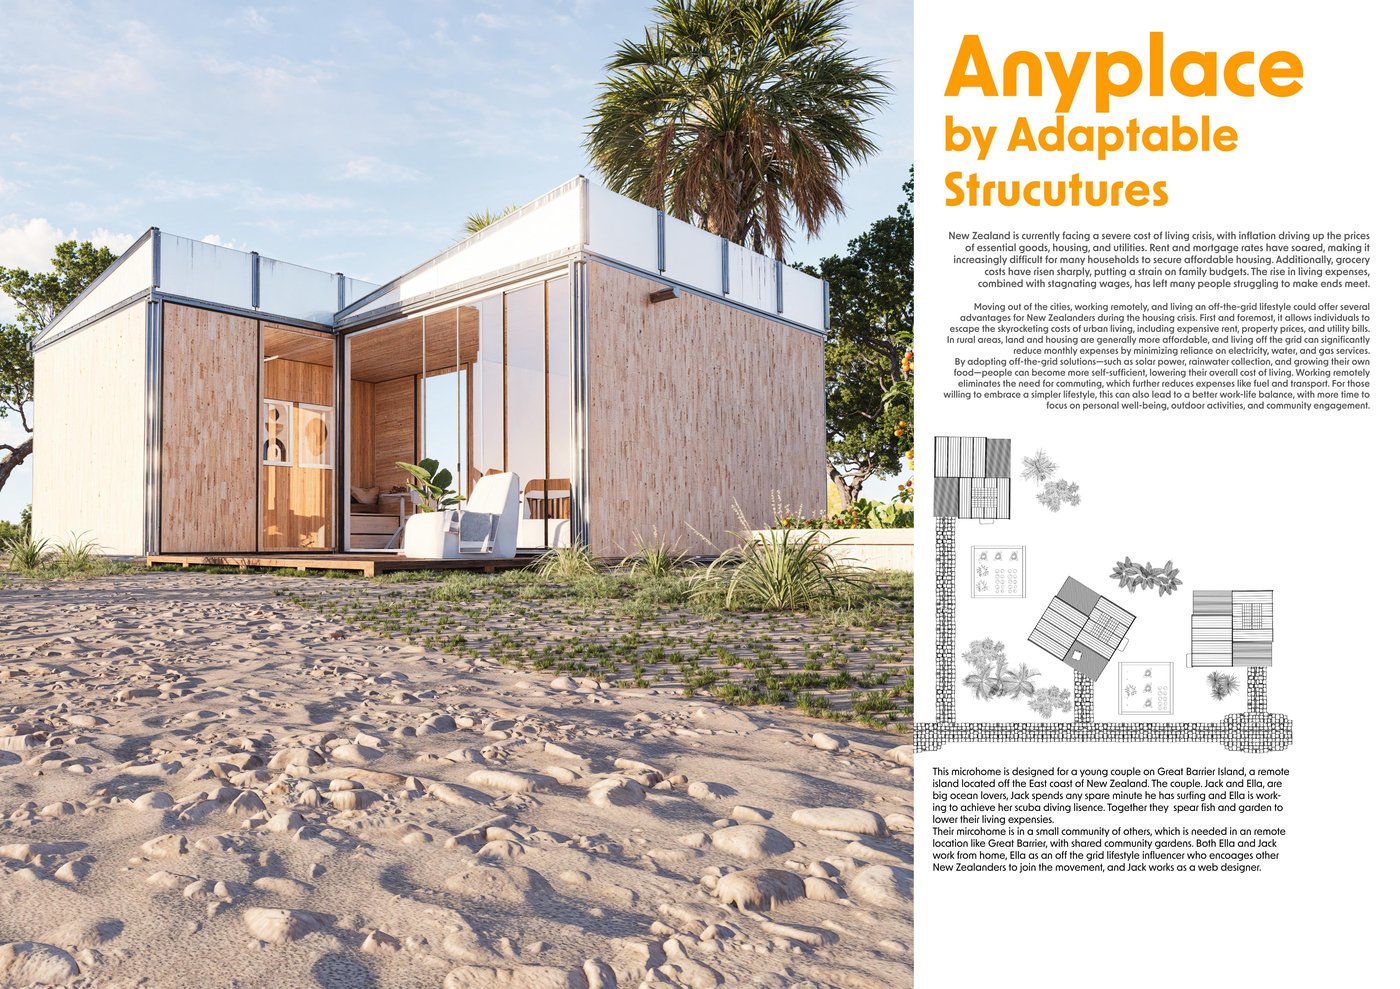
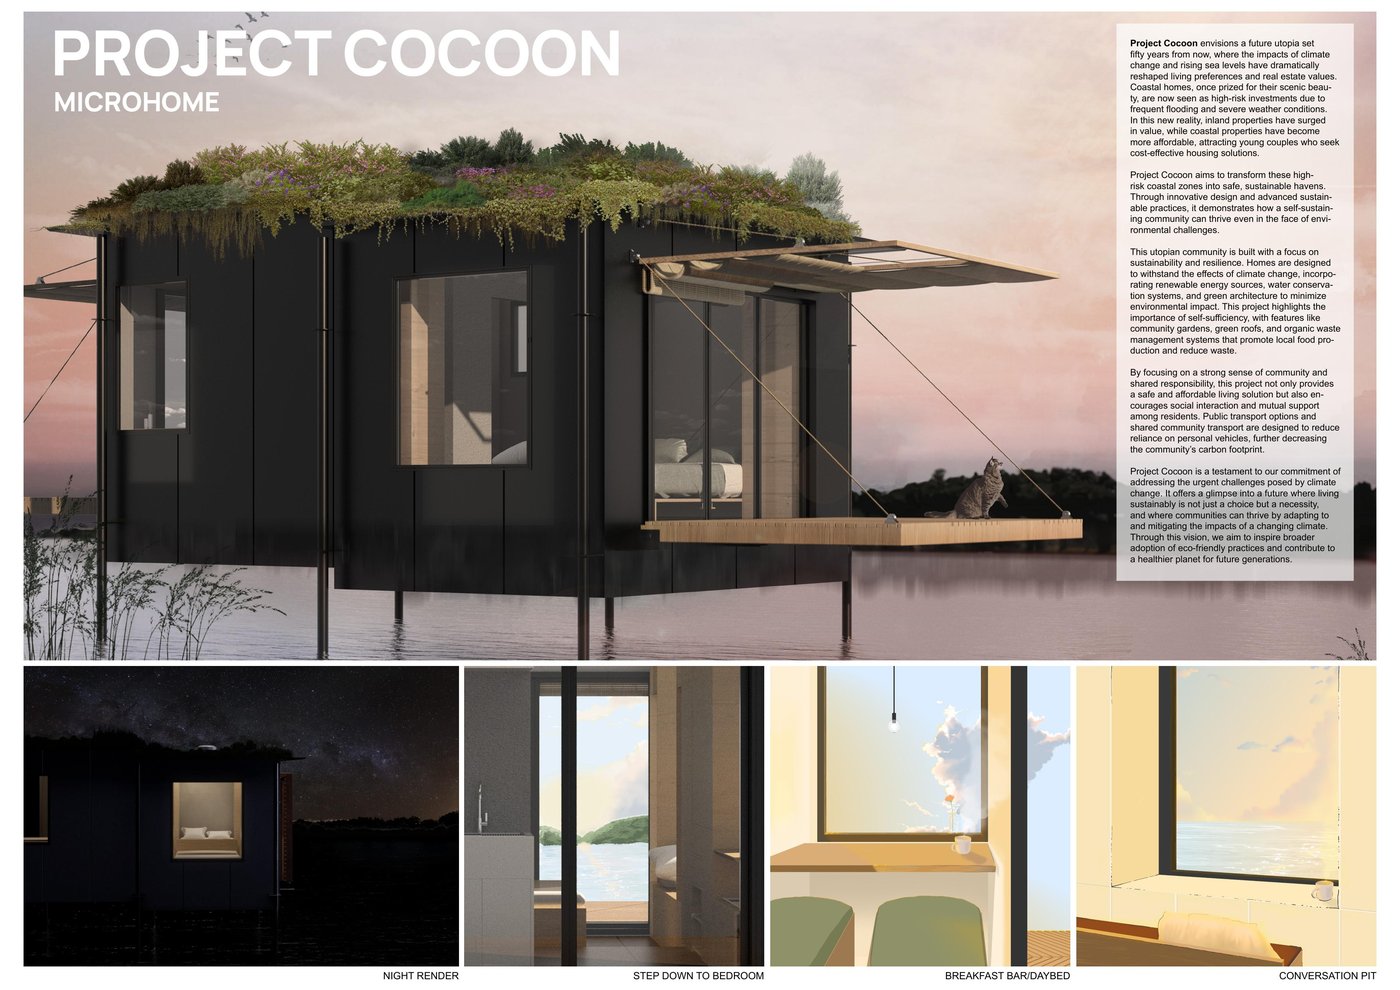
The following are design studies commissioned from architect Adaptable Structures at Adaptable Structures, exploring how the Anyplace system addresses different life scenarios and living philosophies. These are not built projects — they are worked examples of the system applied to real briefs. The Project Cocoon study was presented at the University of Auckland as part of research into biophilic design and microhomes.
Three completely different lives. Three completely different settings. One system.
Ready?
The first US production run
is being planned now.
Register your interest to be among the first to know about availability, pricing, and financing options in your area. There is no commitment. There is no obligation. There is just a door.
Register interest How it's built