The Anyplace Module
One module.
Infinite configurations.
Every Anyplace home is built from the same patented module — 4480 × 3430 × 2670mm, 1,983kg, 46 parts. Assembled in a day by two people with fewer than ten tools. Combine them in any direction, stack them, stagger them, bridge between them with conventional materials. The configurations are genuinely unlimited.
The Progression
Start where you are. Add when you're ready.
The principle is simple: you never borrow for space you don't need yet. Each module finances independently. The patent-protected keying-rib geometry means every module connects with the same joining system — distributing structural load in shear across every connection. There is no weakest joint.
1 Module
Solo or couple entry.
A single module is a complete, habitable, permanent home. Studio or 1BR configuration. The entry point to Anyplace ownership for a single person or couple — at a price point no other permanent structure can reach.
2 Modules
The standard entry home.
Two modules is the standard Anyplace entry home — a proper 1BR/1BA on owned or leased land. This is the configuration targeted at $125,000. A household earning $40,000 a year qualifies. More than half of American households are at or below this income level. All of them qualify.
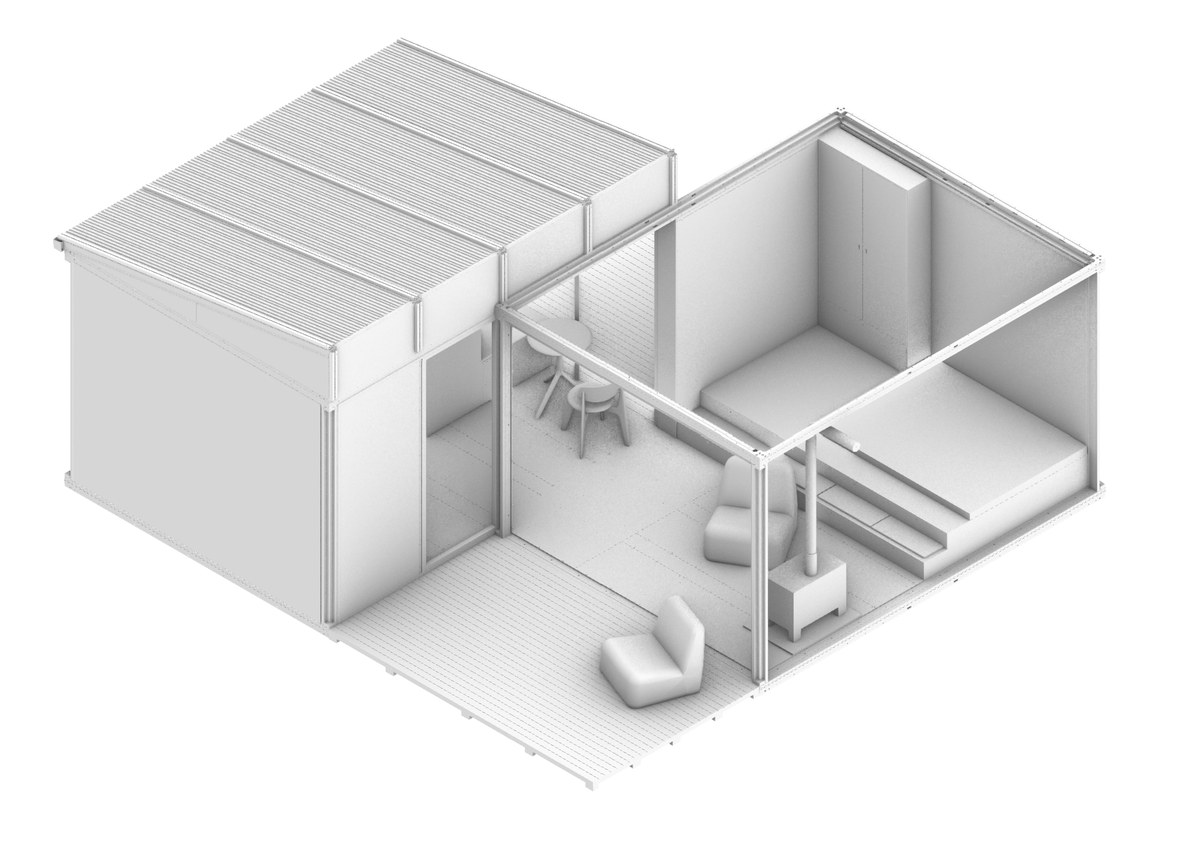
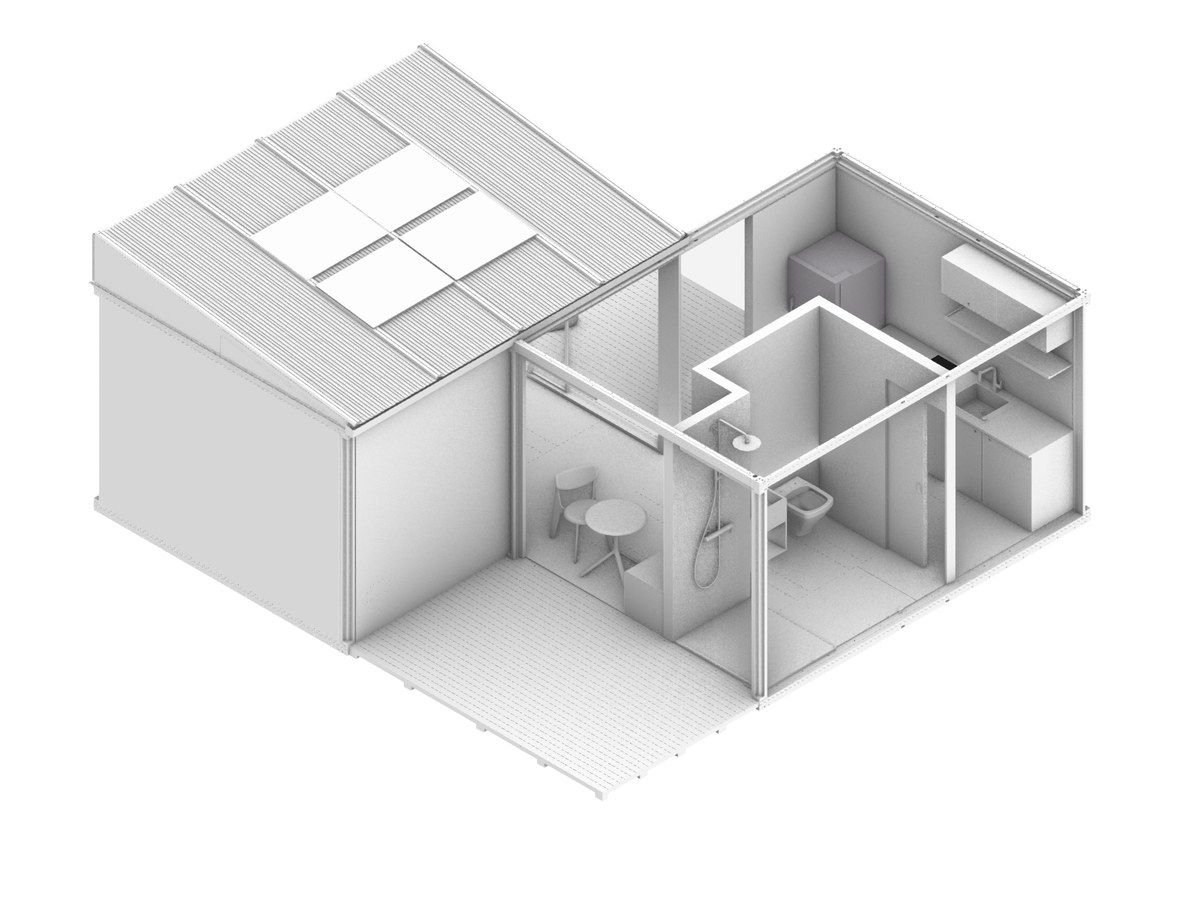
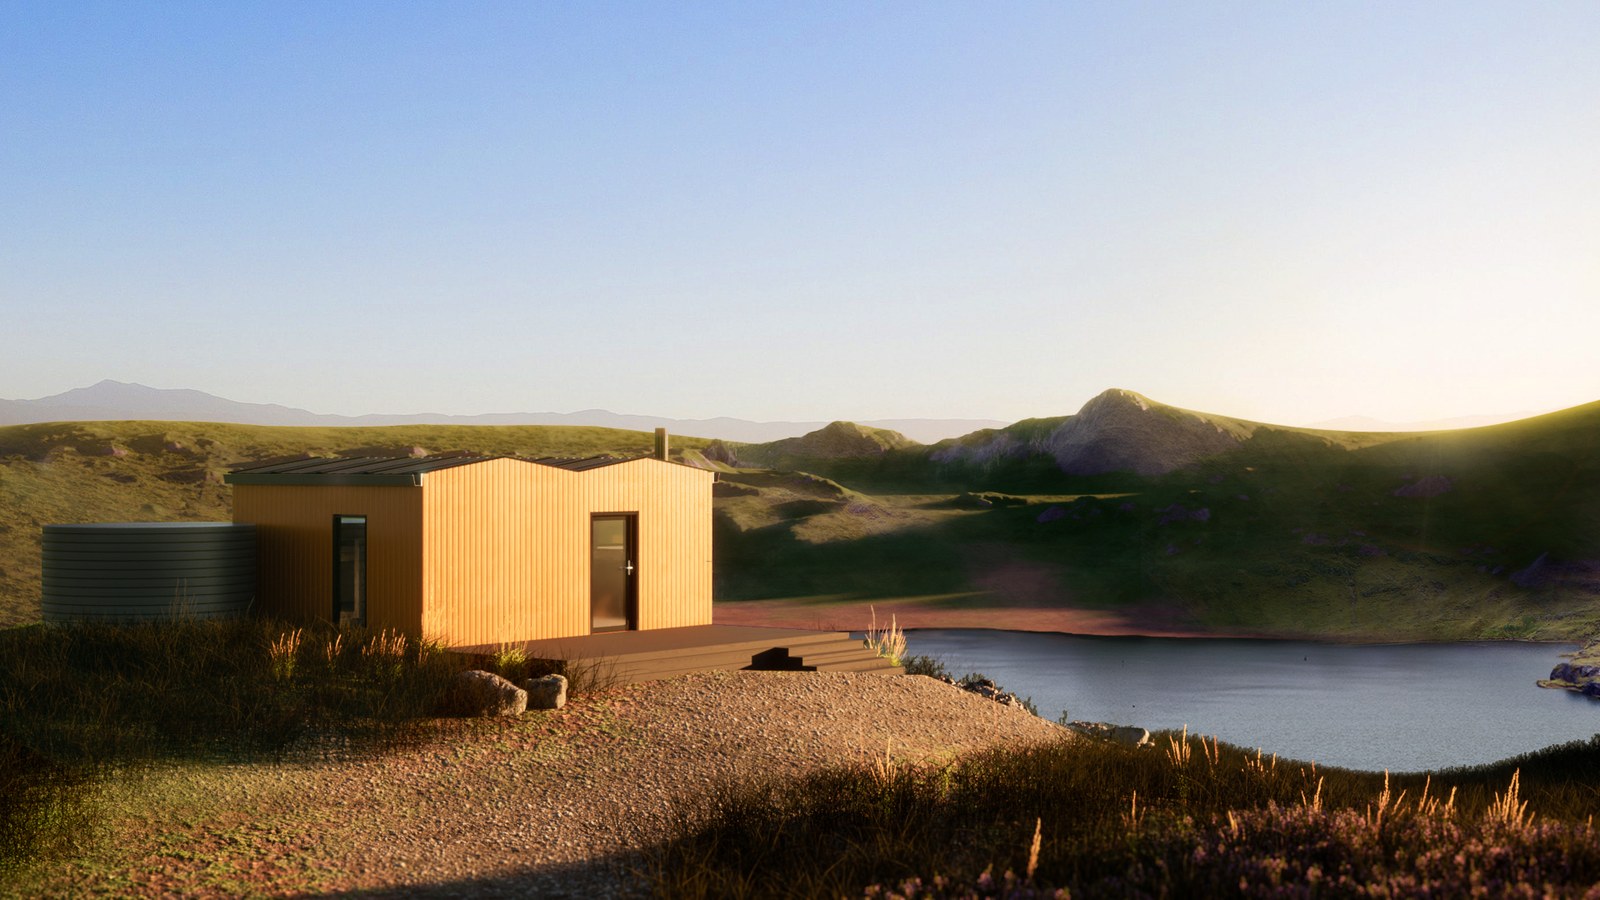
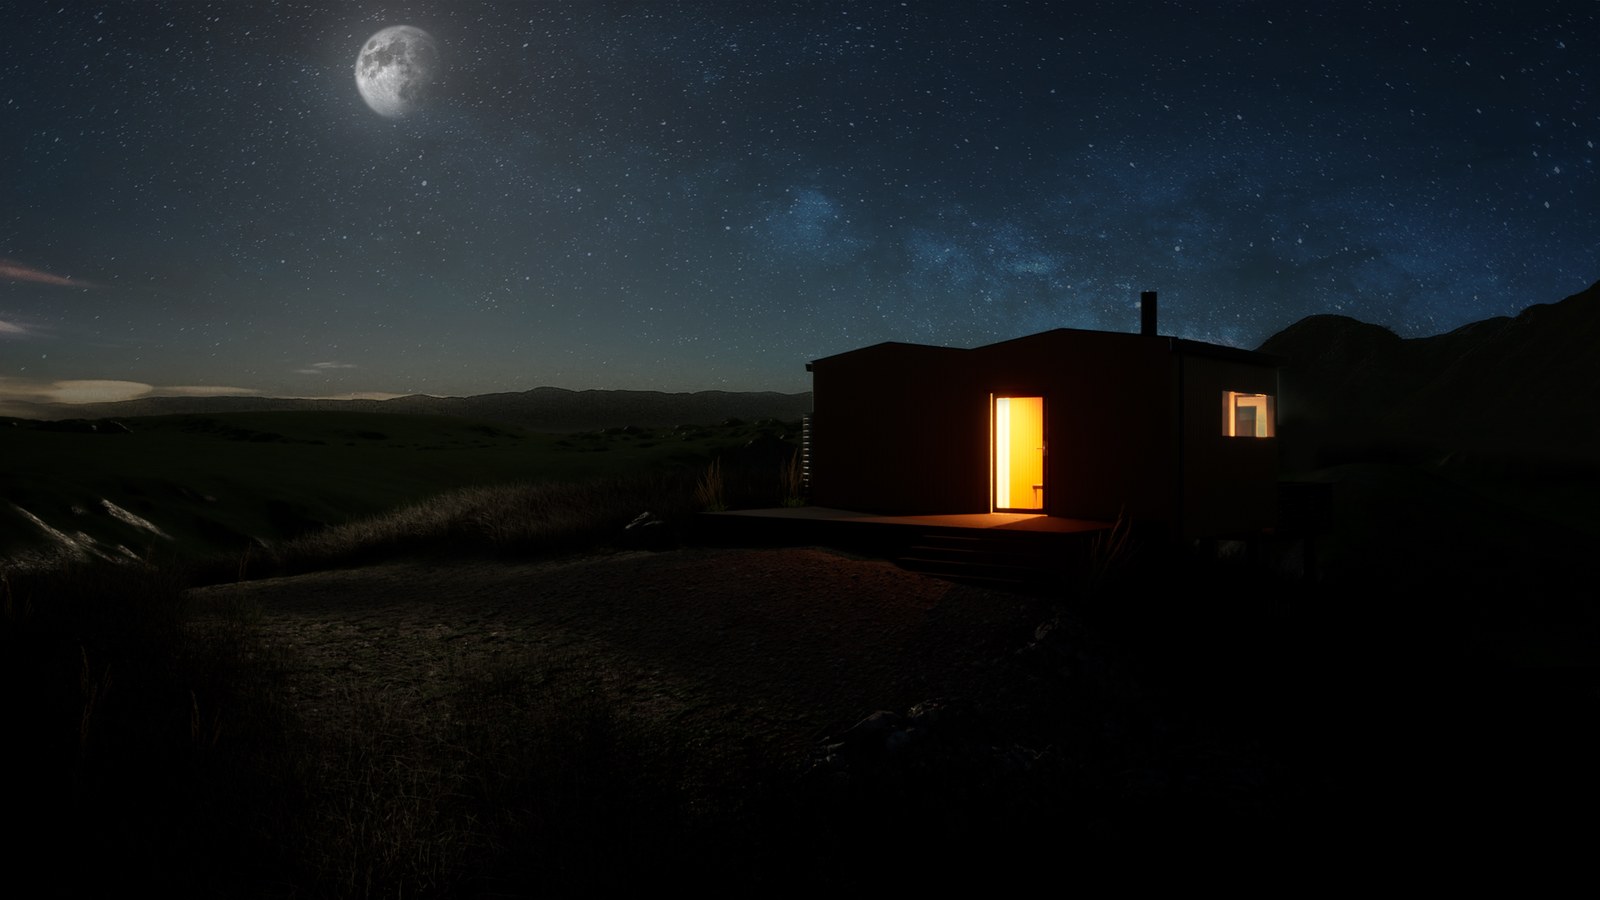
Off-grid. Any land. No services required to begin.
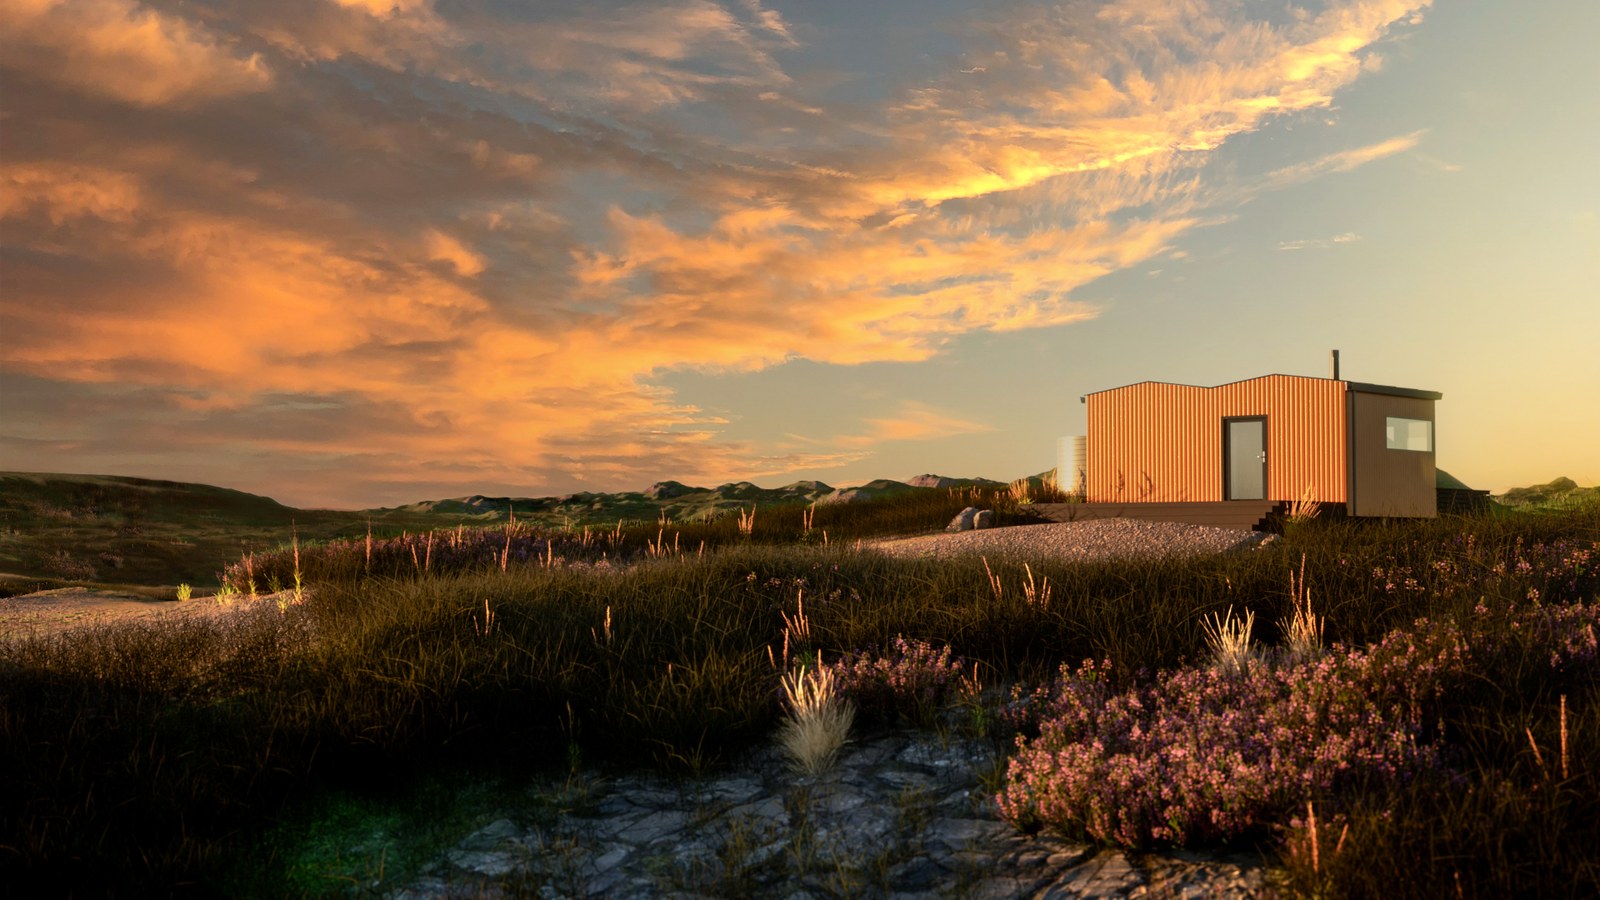
A 2-module Anyplace home deploys on any site that can be reached by truck — or by helicopter. The system works with concrete slabs, screw piles, wooden piles, or concrete footings, and most building codes require some form of foundation tie-down. Where a concrete slab already exists, the Anyplace base plate bolts directly to it — eliminating the floor frame of the module system and reducing overall cost by an estimated 10–15%. Add a water tank, solar panels, and composting sanitation and the home is fully self-sufficient on any rural parcel. The Doc Hut above was developed for a tramping club wanting a remote highland shelter — two modules, one day, two people, no road access needed beyond delivery.
3 Modules
Room for a growing family.
Add the third module when a child arrives — not before. Finance it as a separate chattel loan. The household that started at $40K/year adds the third module when they're ready, on an income that has likely grown.
4 Modules
The complete family home.
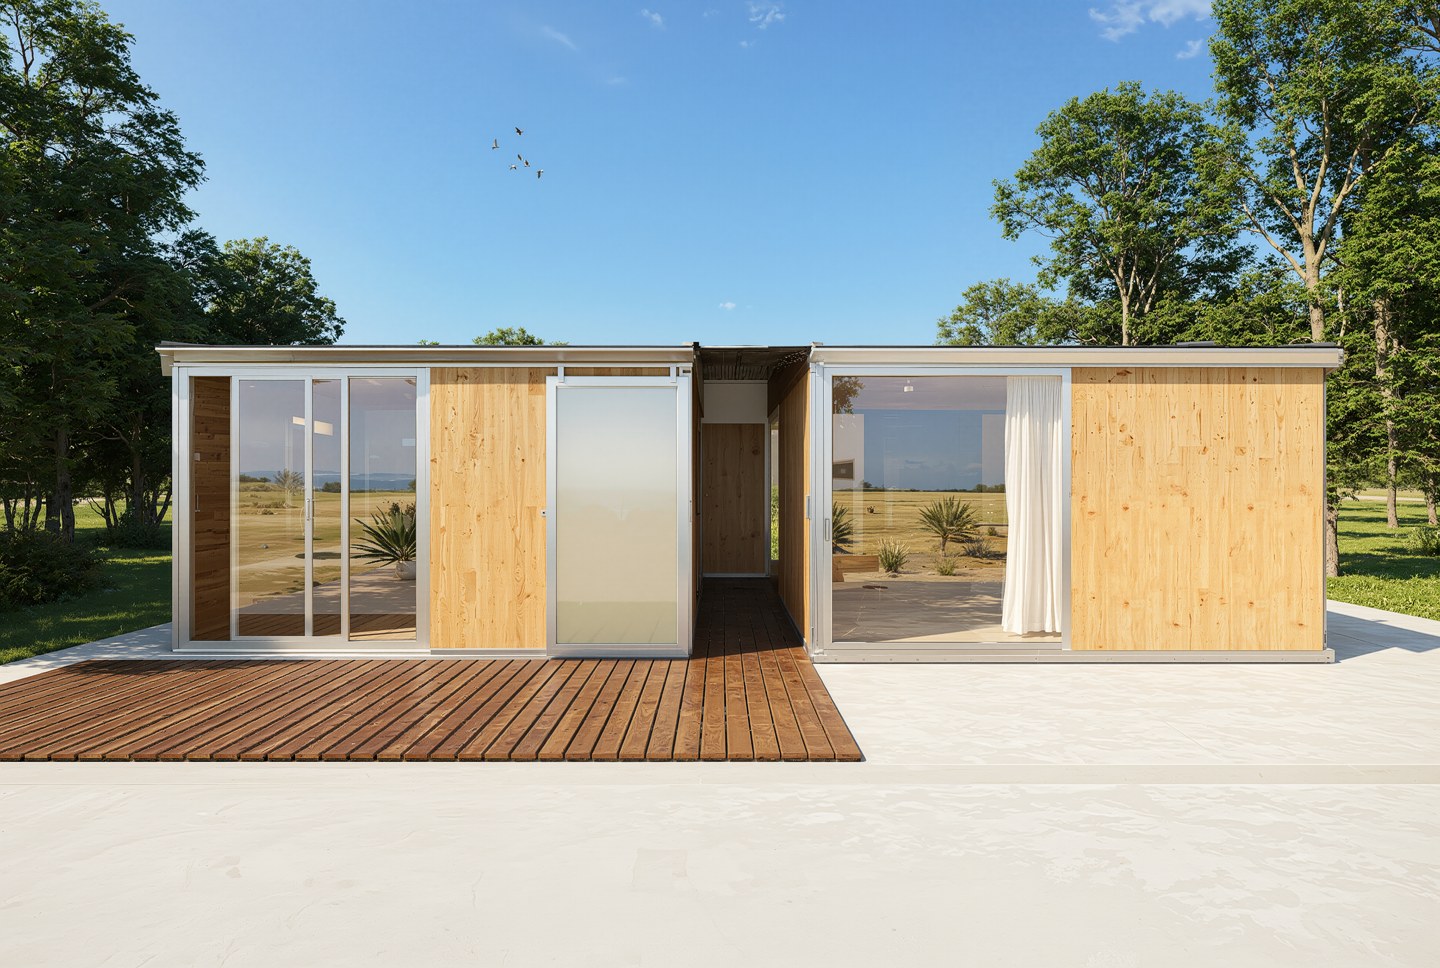
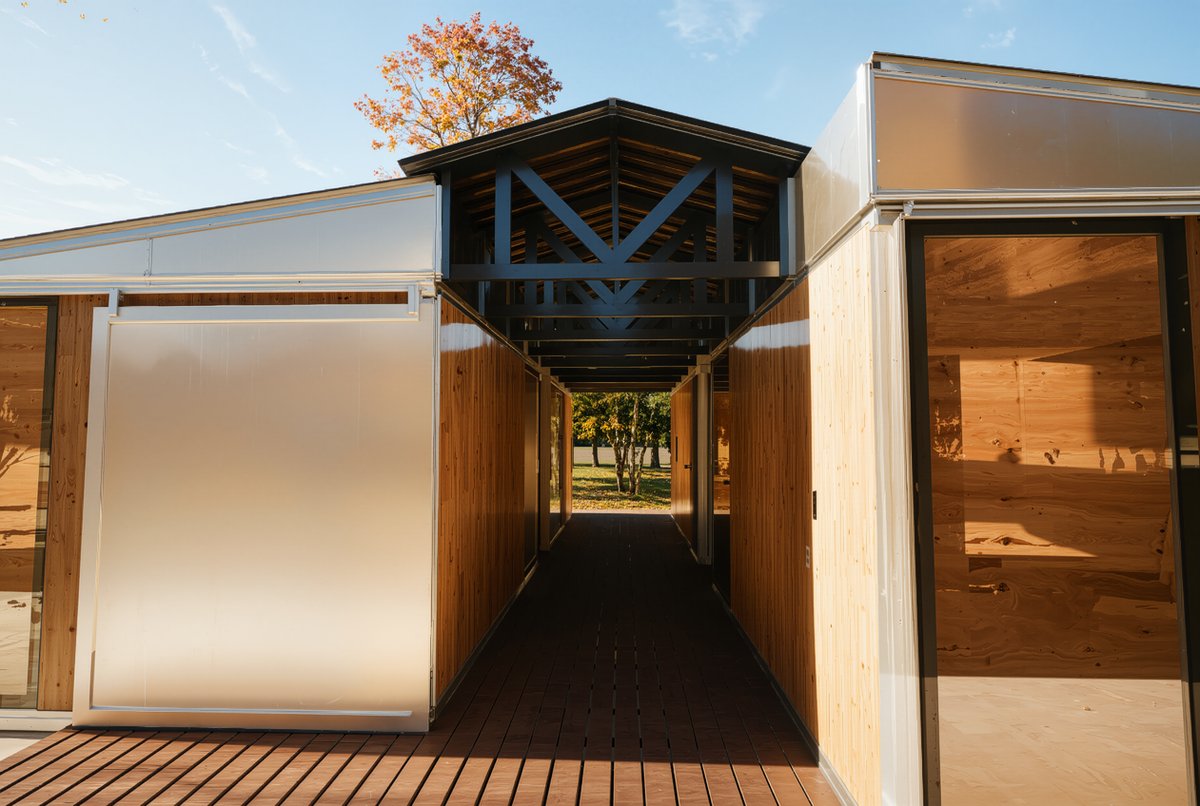
Four modules is the full Anyplace family home — 2BR/1BA. At a total targeted cost well below the US median home price, with total interest over 20 years of approximately $154,000 versus $471,000 on a conventional 30-year mortgage.
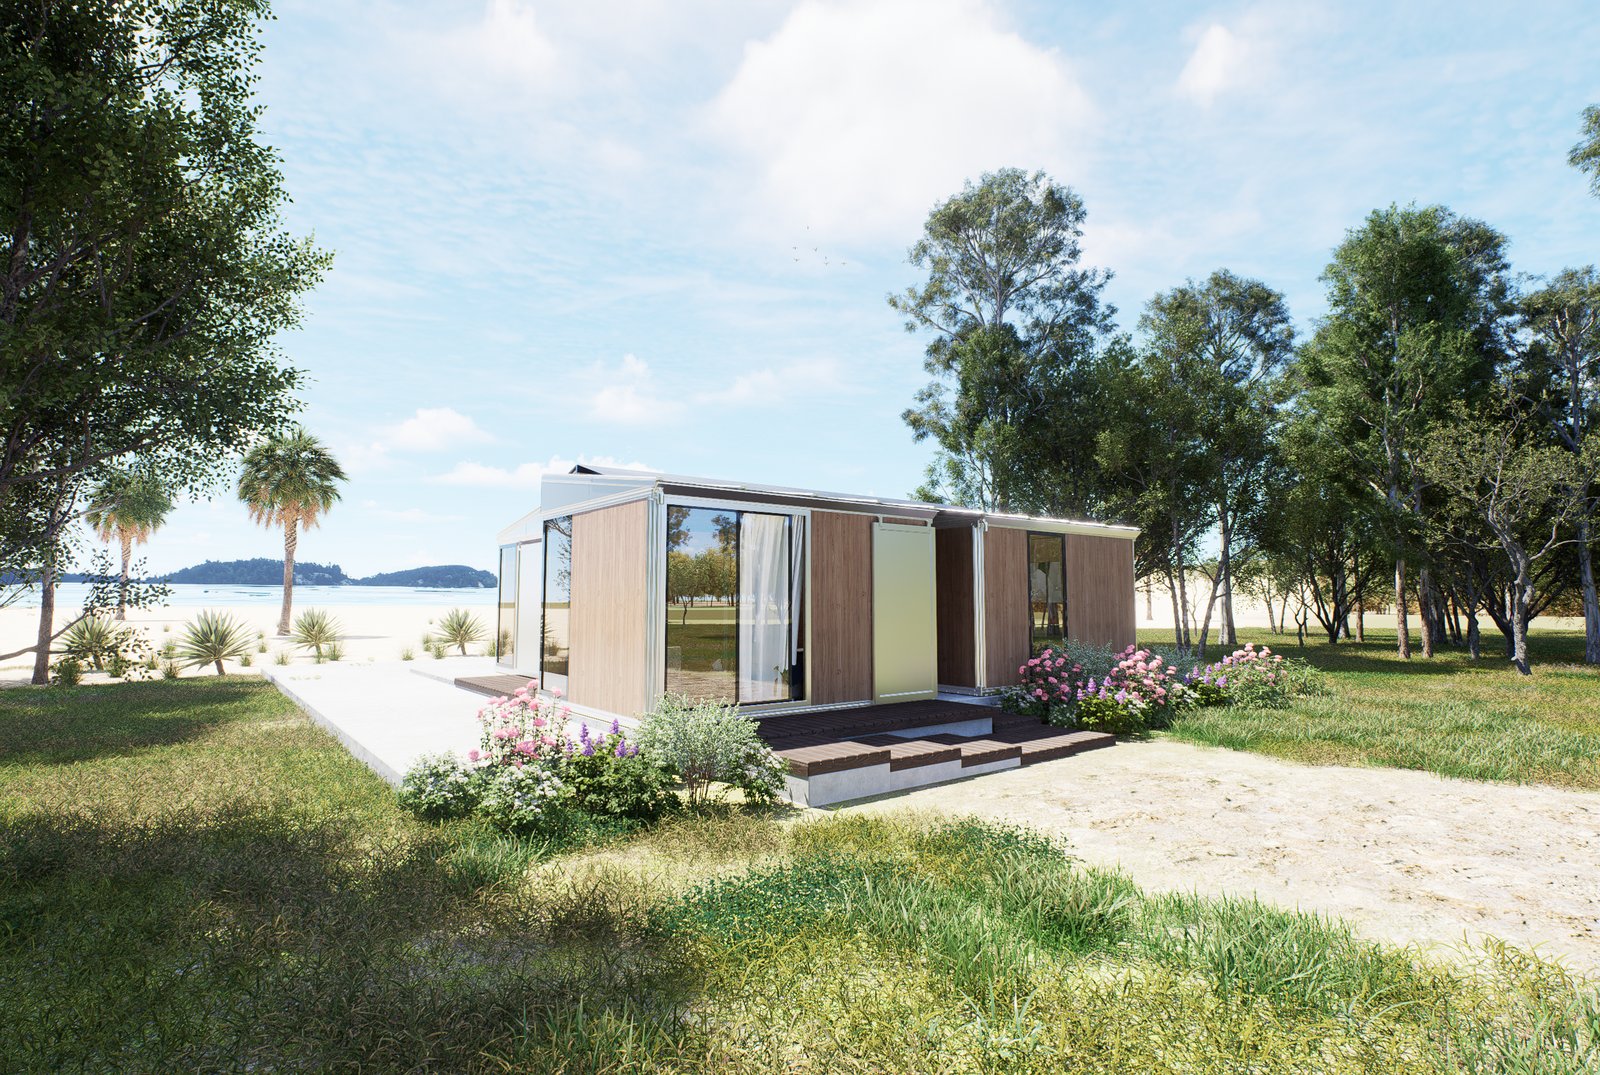
Anyplace — Anywhere
The name means what it says.
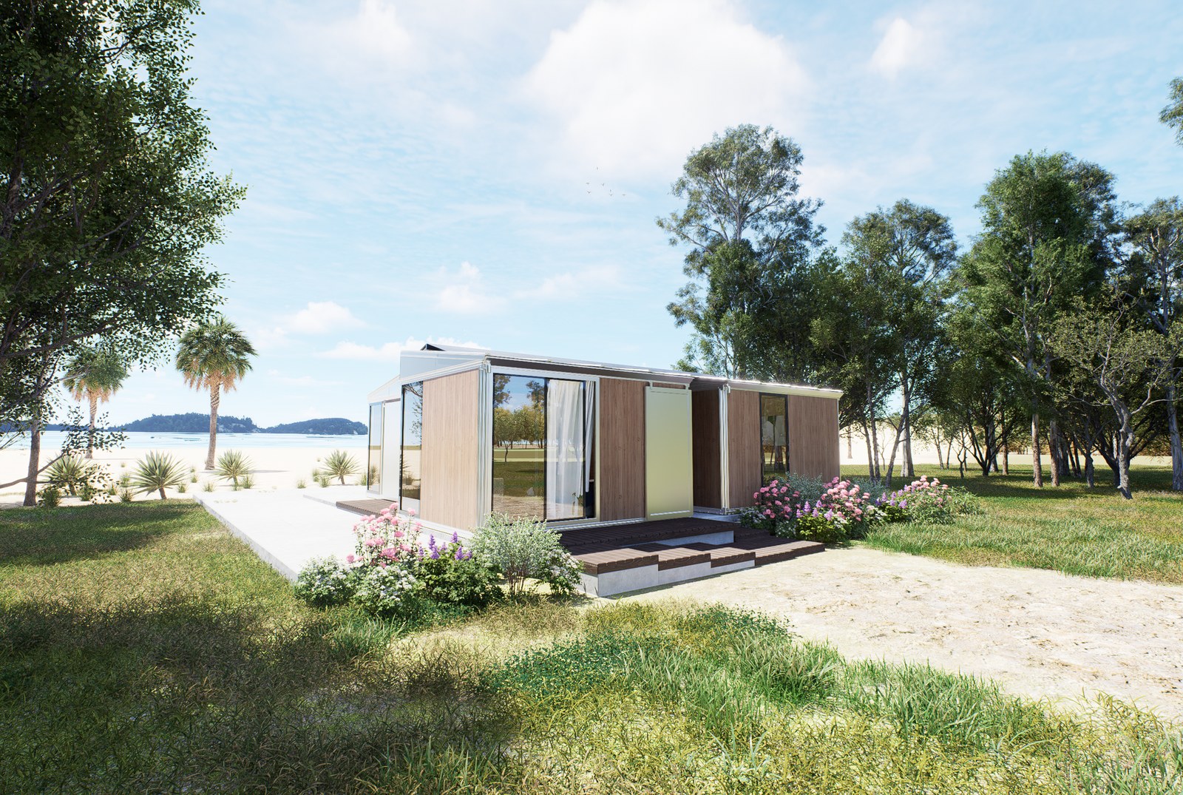
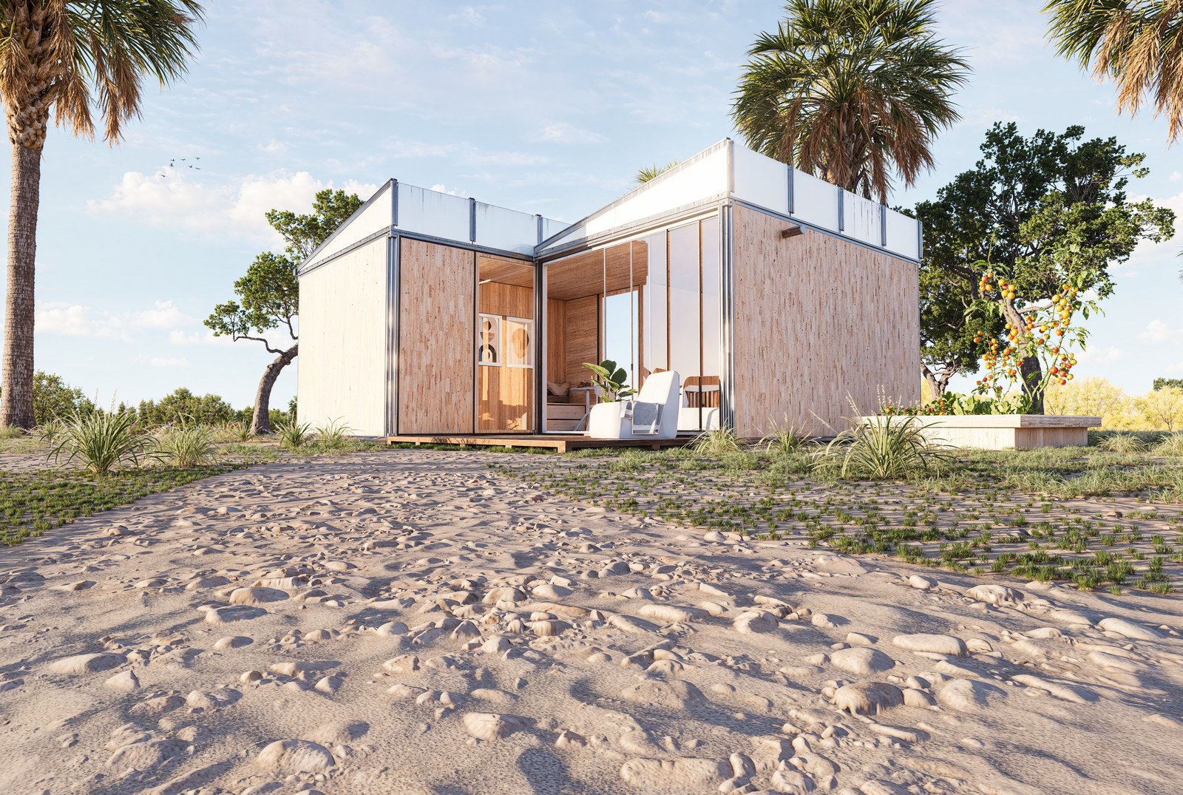
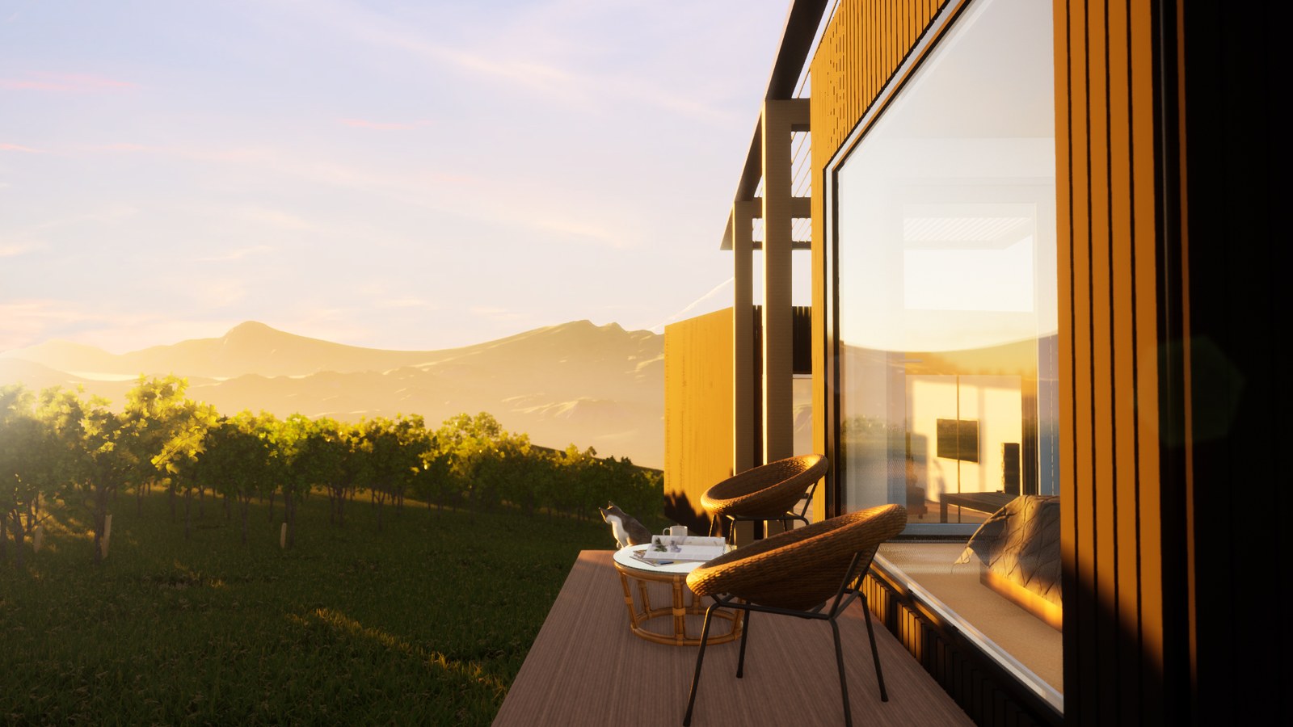
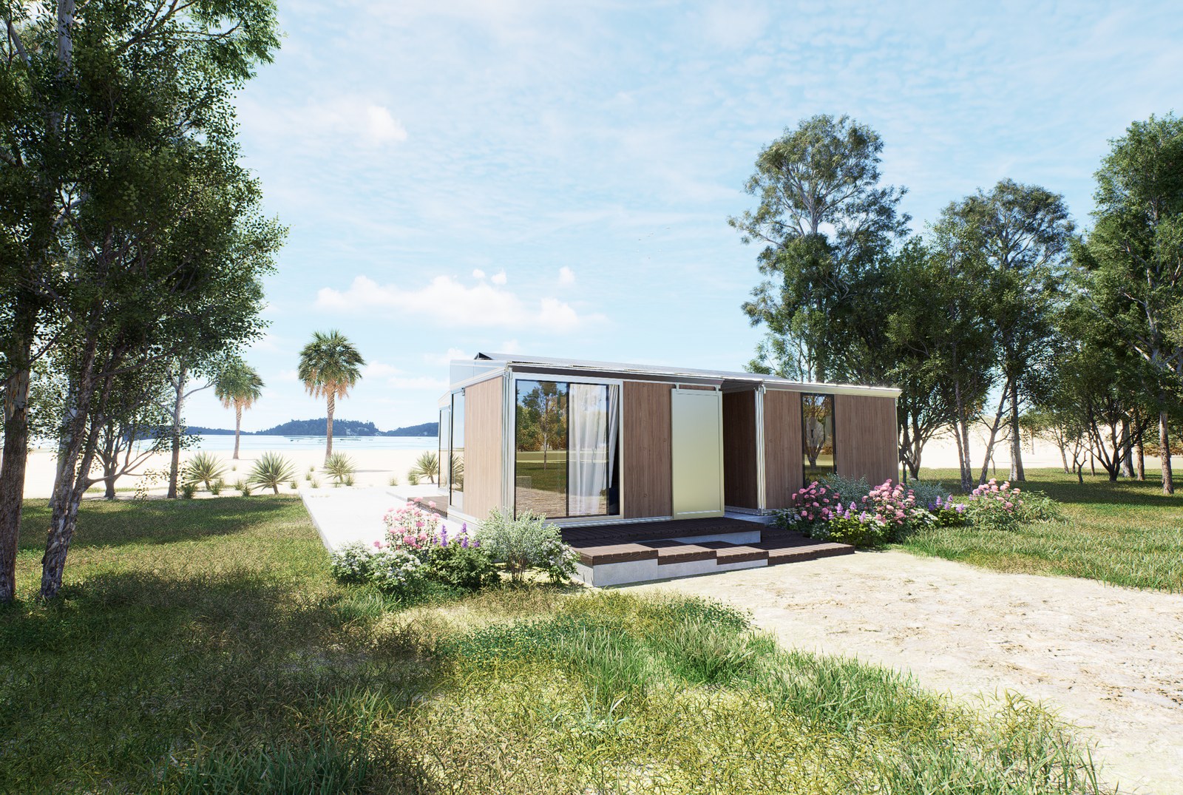
A highland lake. A Florida beach. A vineyard hillside. A backyard ADU. The module geometry doesn't care about the setting — it assembles the same way in every one. What changes is what you do with it.
The System
What makes it possible.
Patent-protected geometry
The keying-rib joining system (US9598852B2 · NZ722998 · AU2015201461B2) distributes structural load in shear across every connection. Modules connect identically regardless of configuration. No weakest joint.
46 parts. No crane.
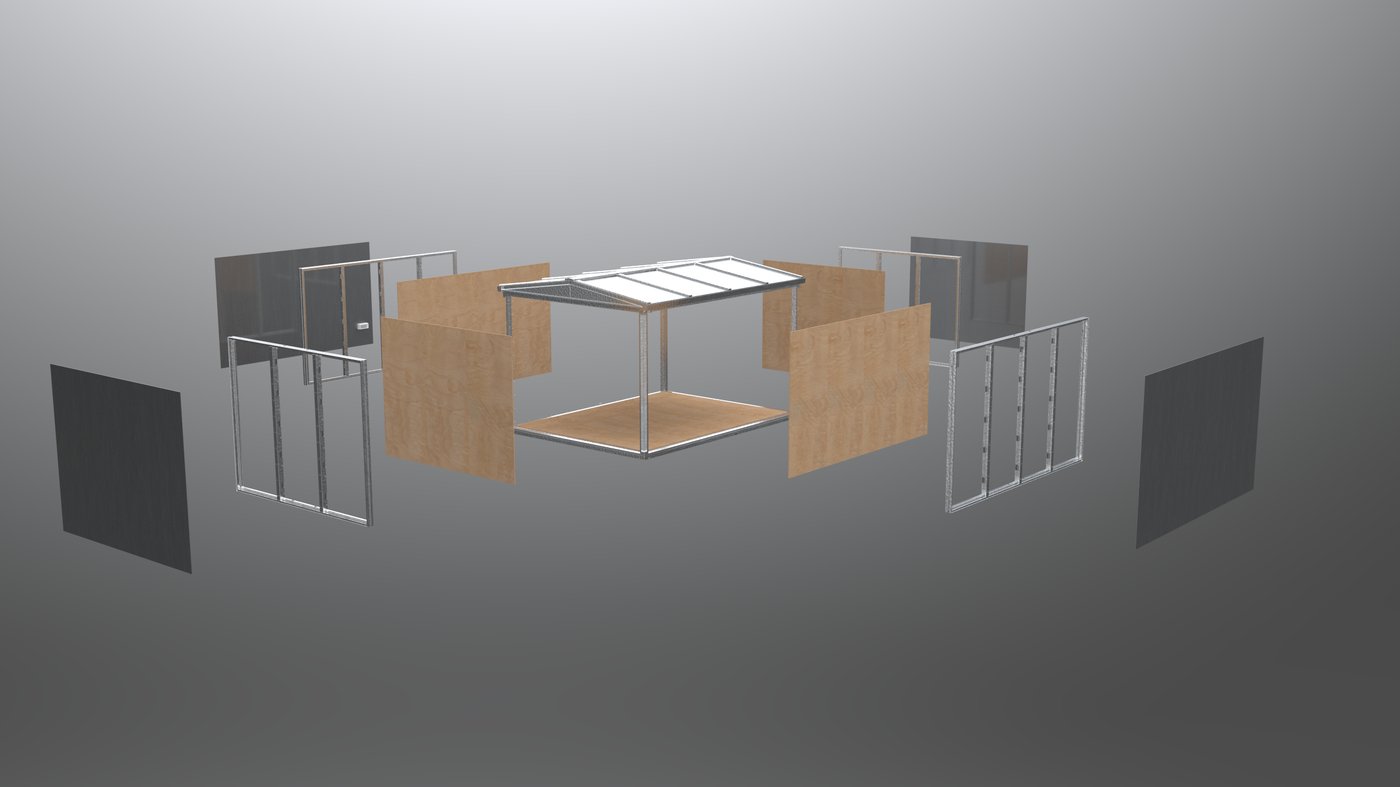
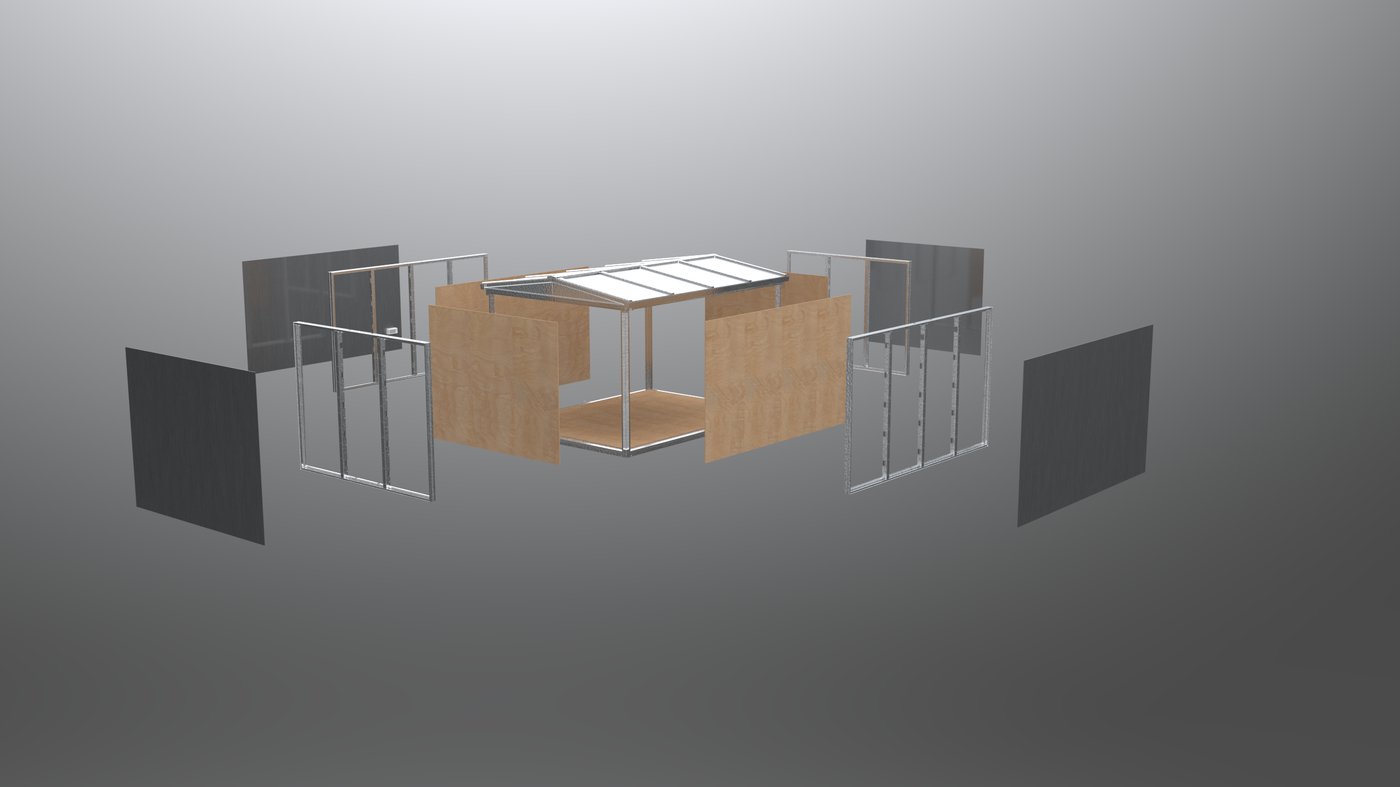
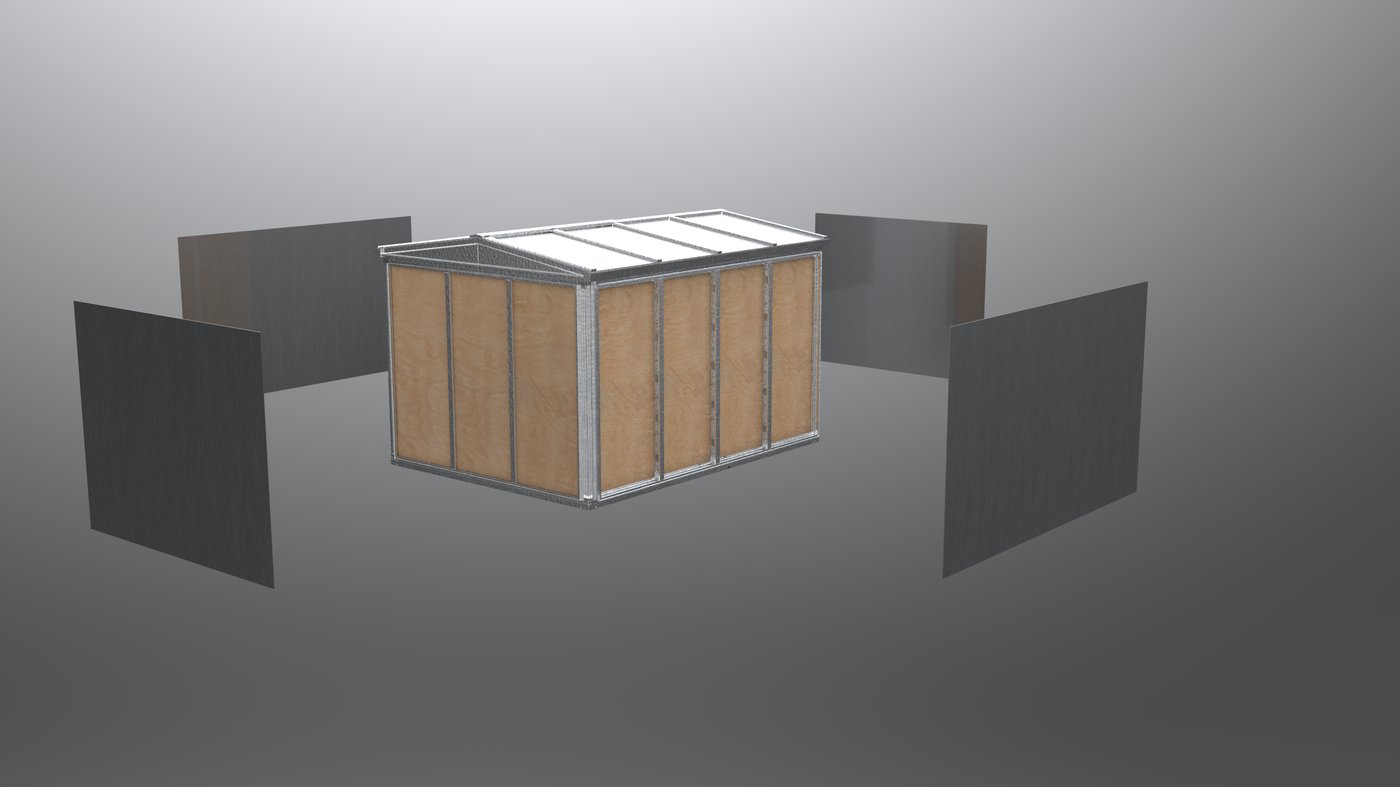
The entire module assembles from 46 unique parts using fewer than ten standard tools. Two people. One day. No site preparation beyond a level surface. No specialist contractors required.
Fixed superstructure. Removable everything else.
The superstructure is permanent. Wall studs are removable. Floor and ceiling frames are identical — the same part, top and bottom. The Payload interior system unfixes completely. The building adapts without demolition.
Assembly sequence — 46 parts to completed module
ADU — one day install
Florida's 2026 ADU by-right legislation mandates ADU approval in all single-family zones. An Anyplace module is the only ADU product that assembles in one day, by two people, with no crane and no site preparation beyond a level surface. If you have land — a backyard, a rural parcel, a family property — an Anyplace module is a permanent structure you can place on it without a construction project.
Design Studies
What people are building with it.
The Anyplace module is a platform. Architects, designers, and students working with the system have used it as the structural basis for their own visions. These are not Anyplace product renders. They are evidence of what the system enables when handed to people with a brief and a landscape.
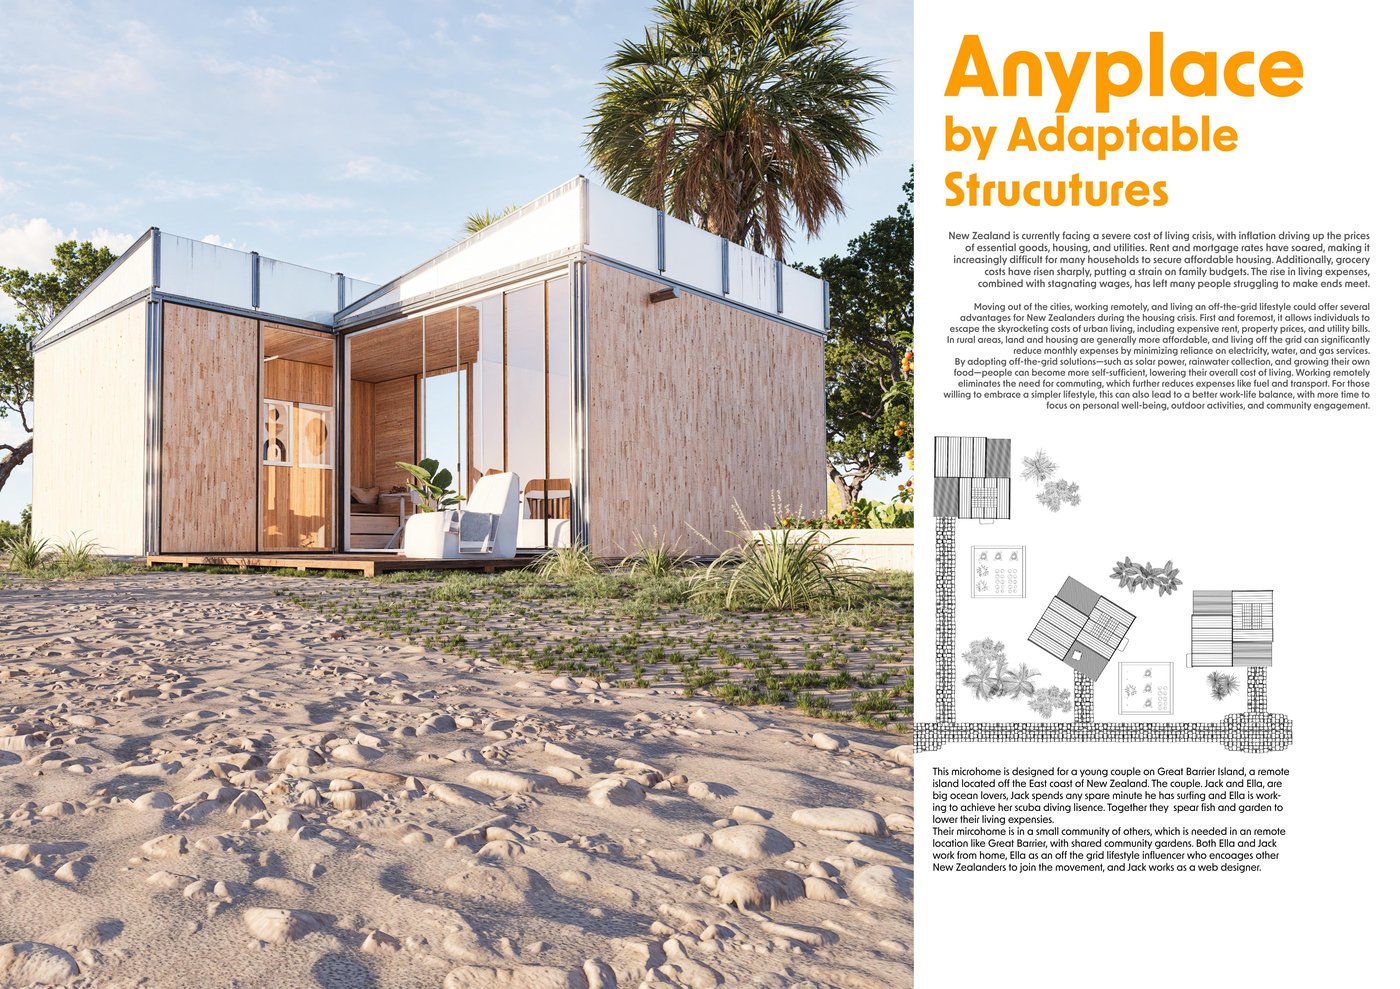
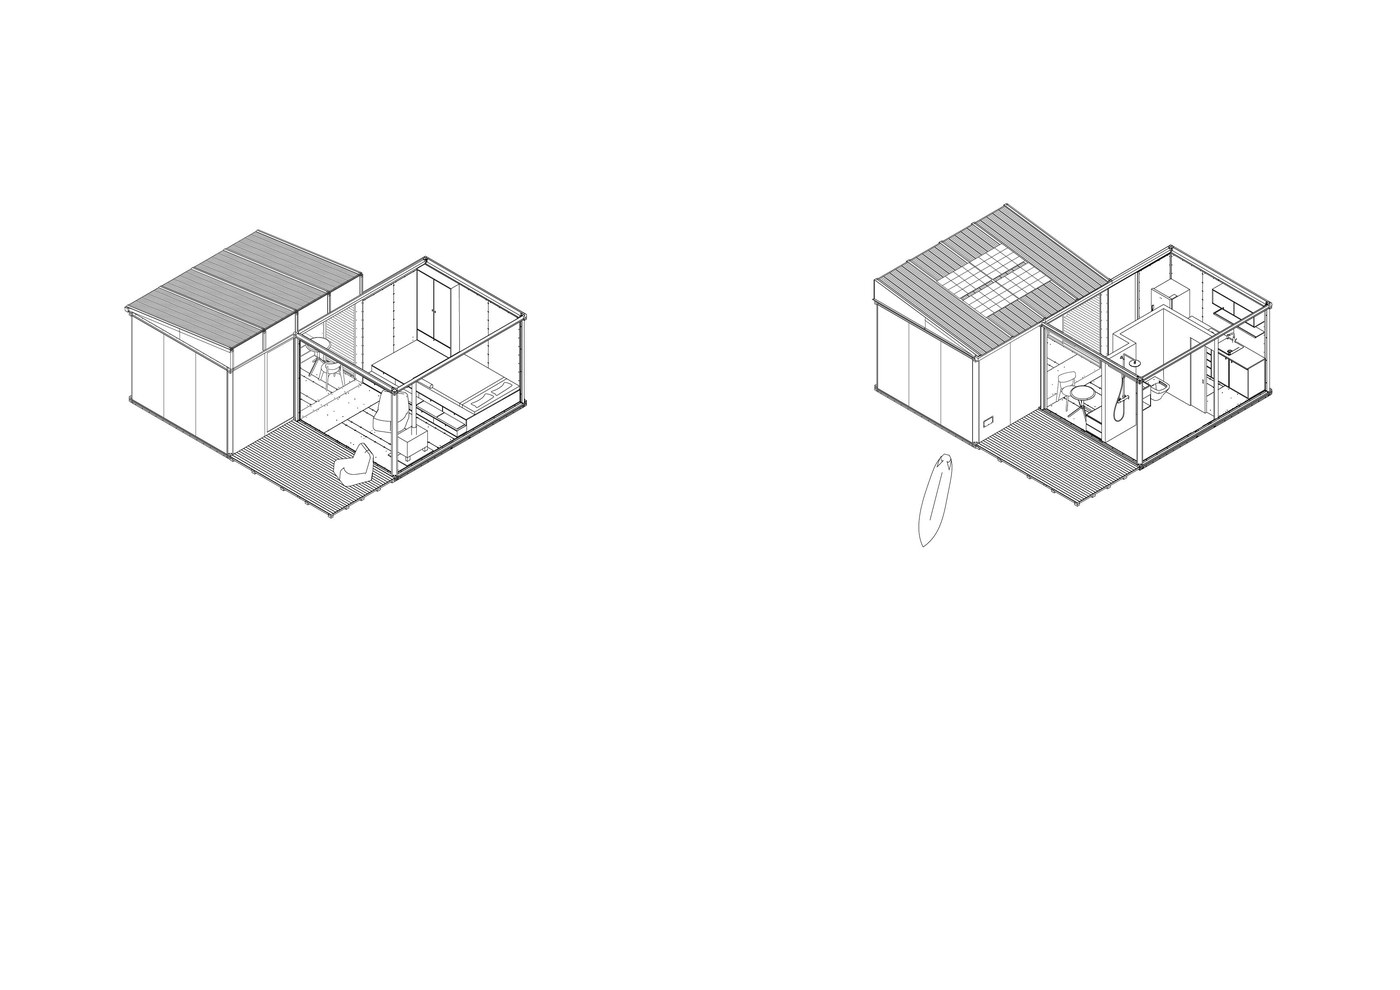
Jack & Ella — Great Barrier Island Microhome
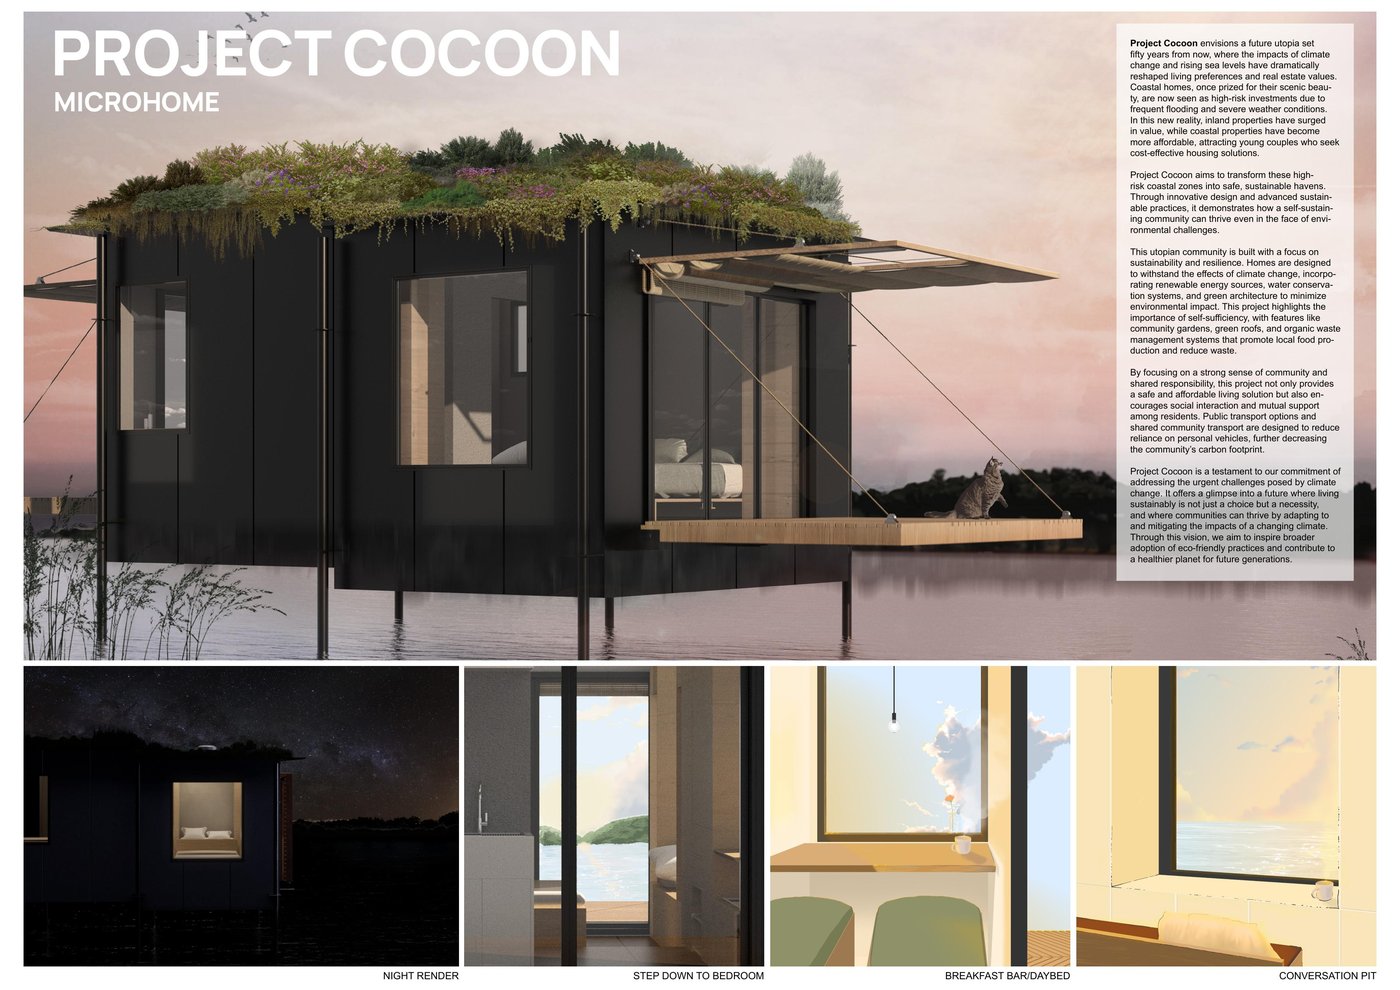
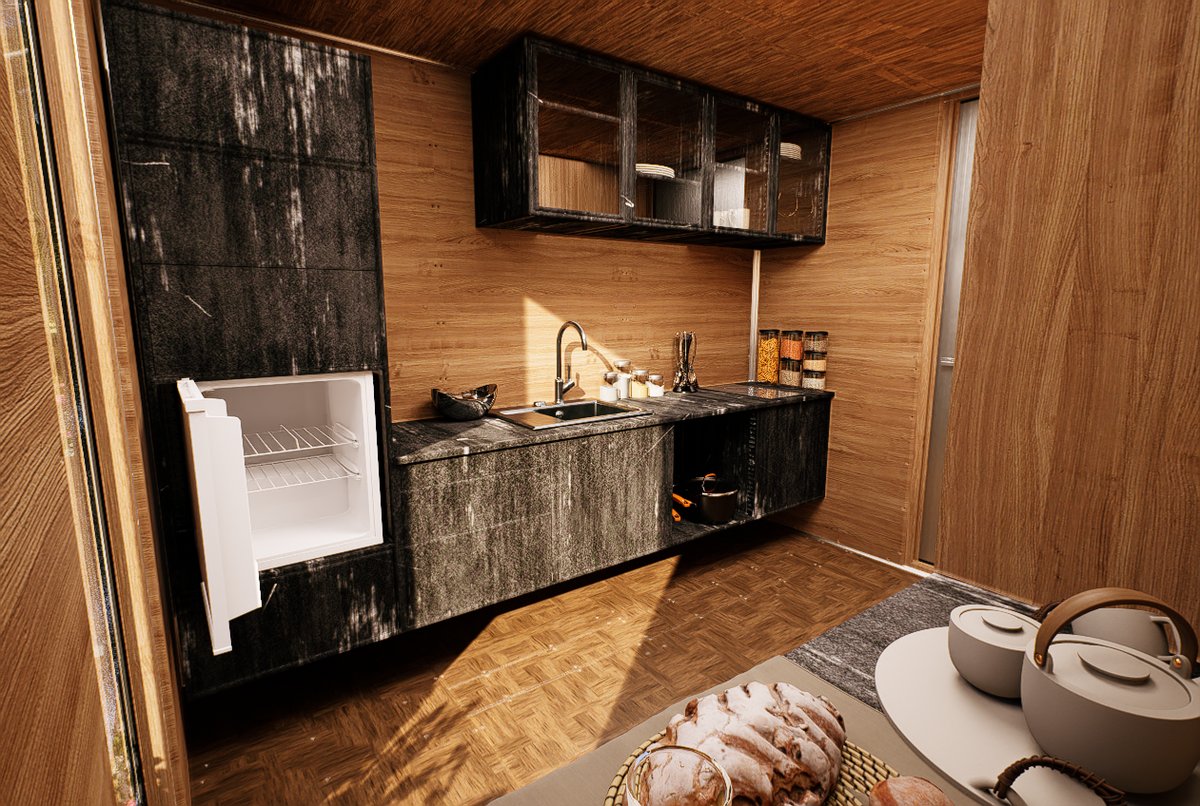
A young couple on Great Barrier Island, New Zealand. Jack surfs and spear-fishes. Ella is an off-grid lifestyle influencer working remotely. They need solar, rainwater collection, a 5500L tank, 2000L blackwater recycling — and to lower their cost of living permanently. Two modules: a wet module (kitchen + bathroom with solar panels on the gable roof) and a dry module (lounge + bedroom). Targeted at under $60,000 USD for the structure.
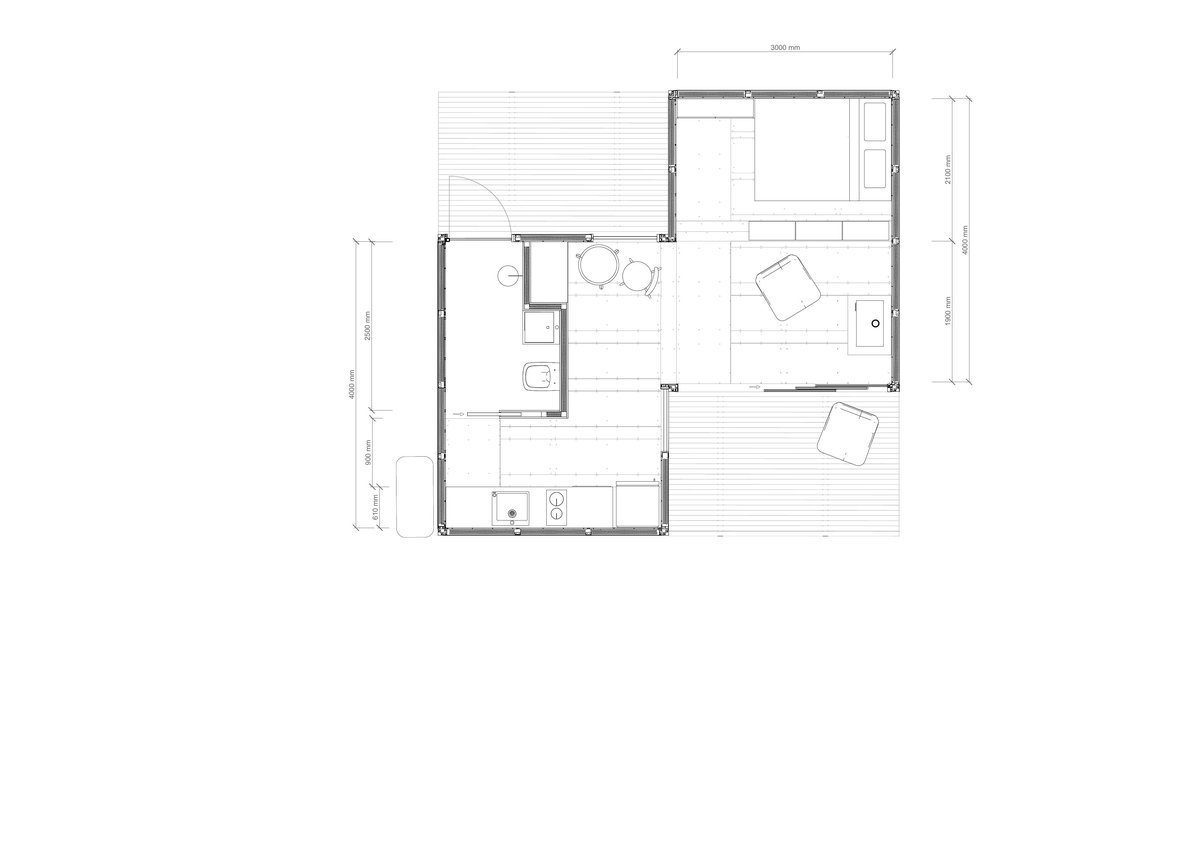
Angus & Anna — Coastal Community Microhome
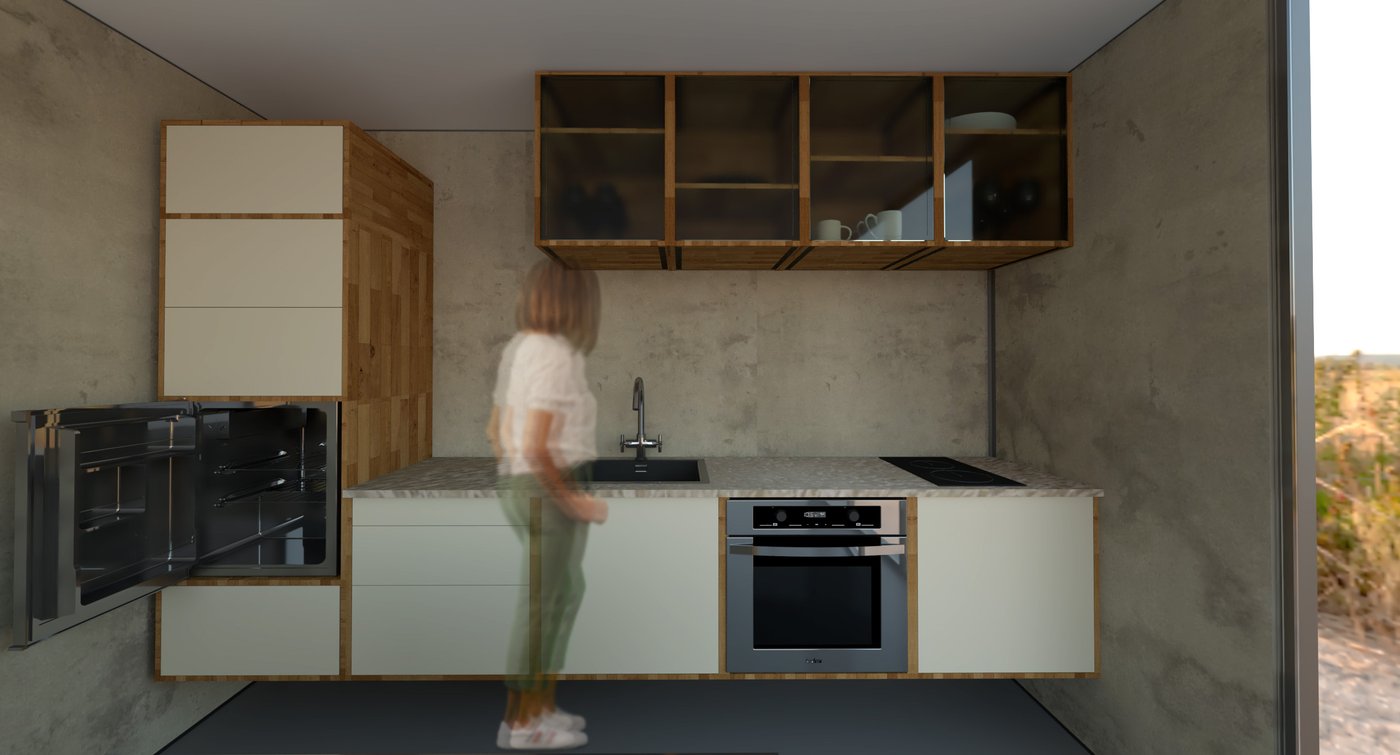
A young professional couple looking to begin their life together in a supportive community near Auckland. Angus plays guitar and paints. Anna values a peaceful space to decompress. They cook together and entertain friends. Two modules within 25m², divided into two distinct private areas — a conversation pit, a daybed, a step-down bedroom, and a well-equipped kitchen. The structure is designed to be dismantled when they eventually move to higher ground, with all components upcycled into new configurations.