The Payload Interior System
A home that adapts.
Without renovation.
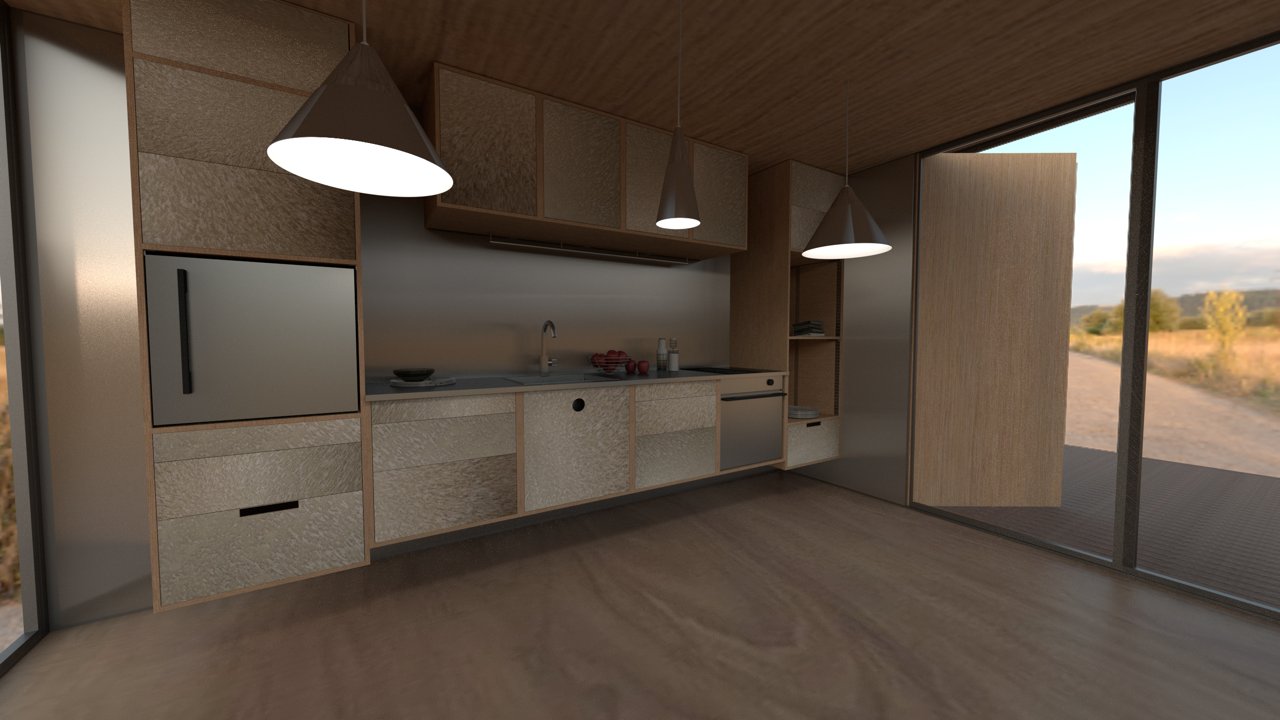
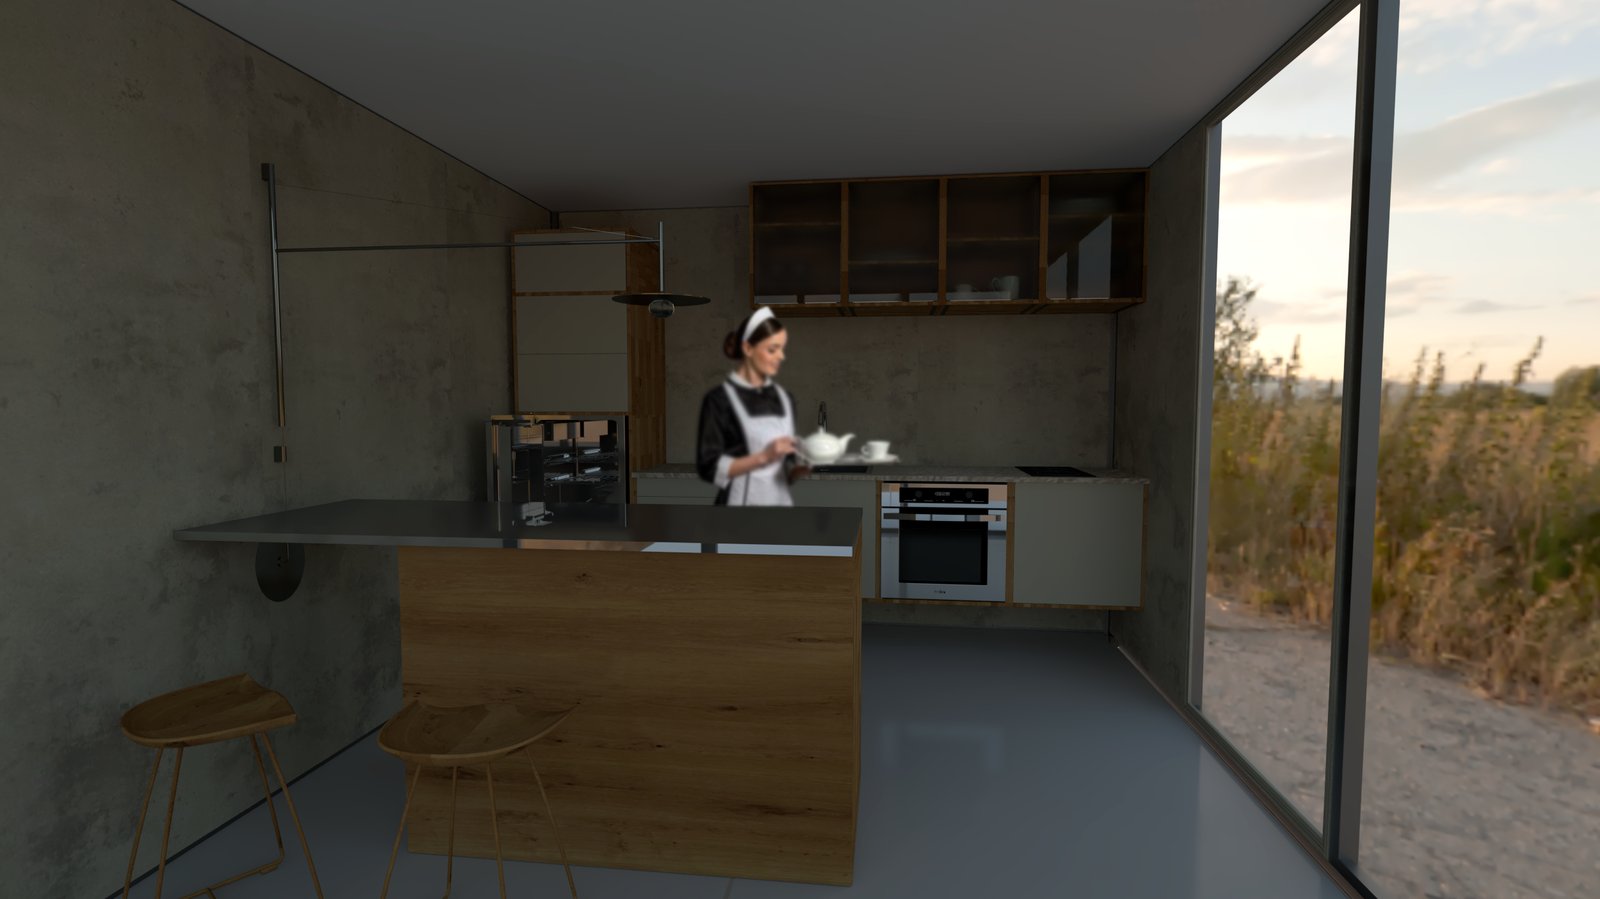
Every Anyplace interior is a Payload system — modular, unfixed, height-adjustable, and fully recoverable. The kitchen that works for you at 30 still works at 80. When it reaches end of use, it doesn't go to landfill. It goes to work somewhere else.
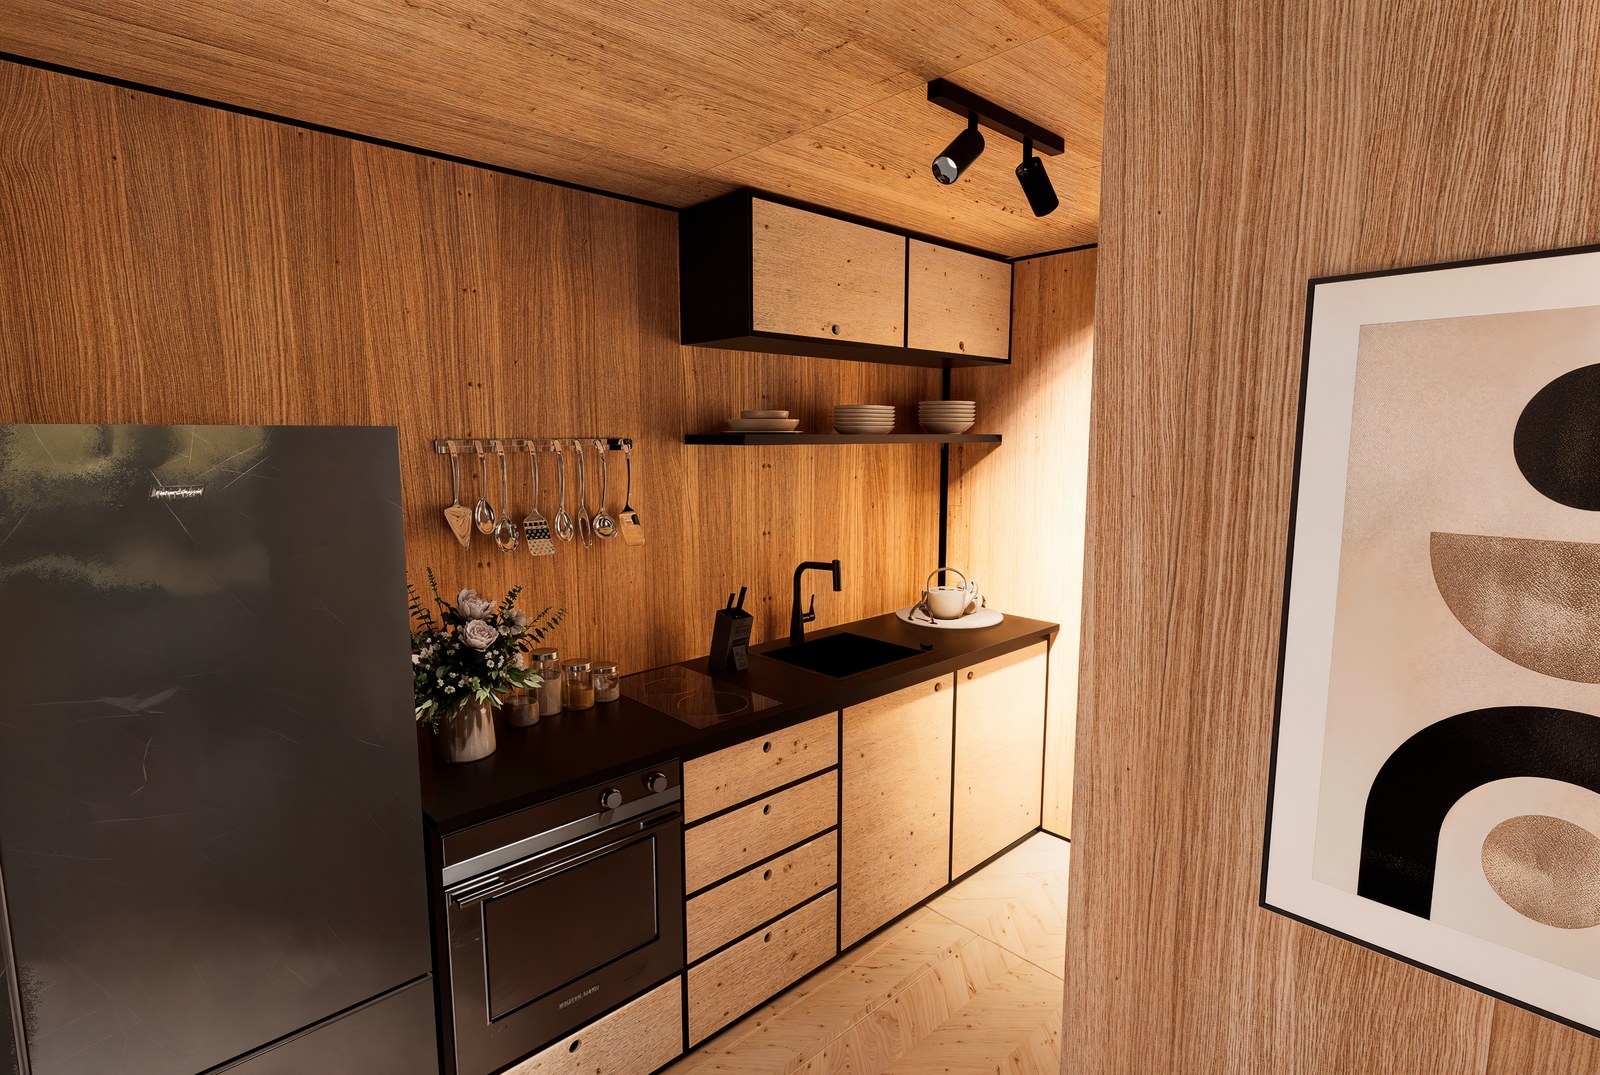
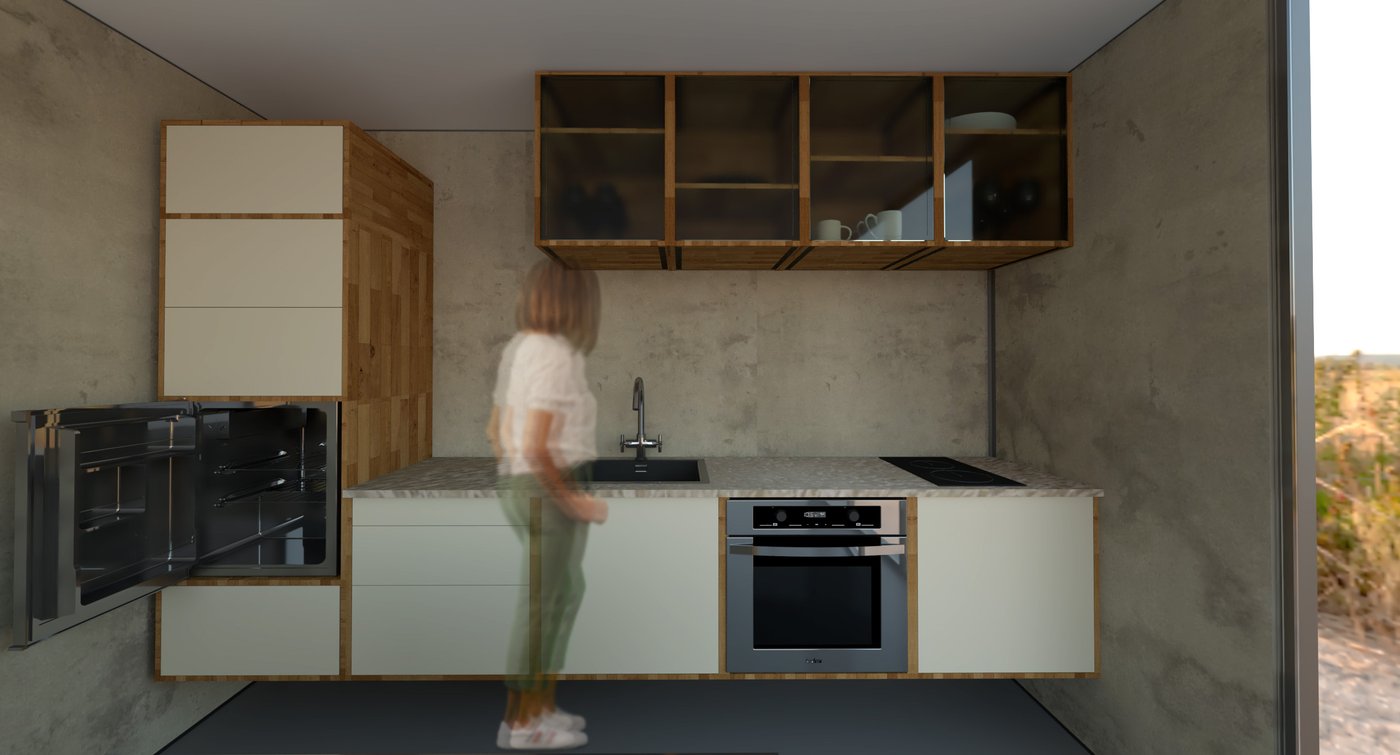
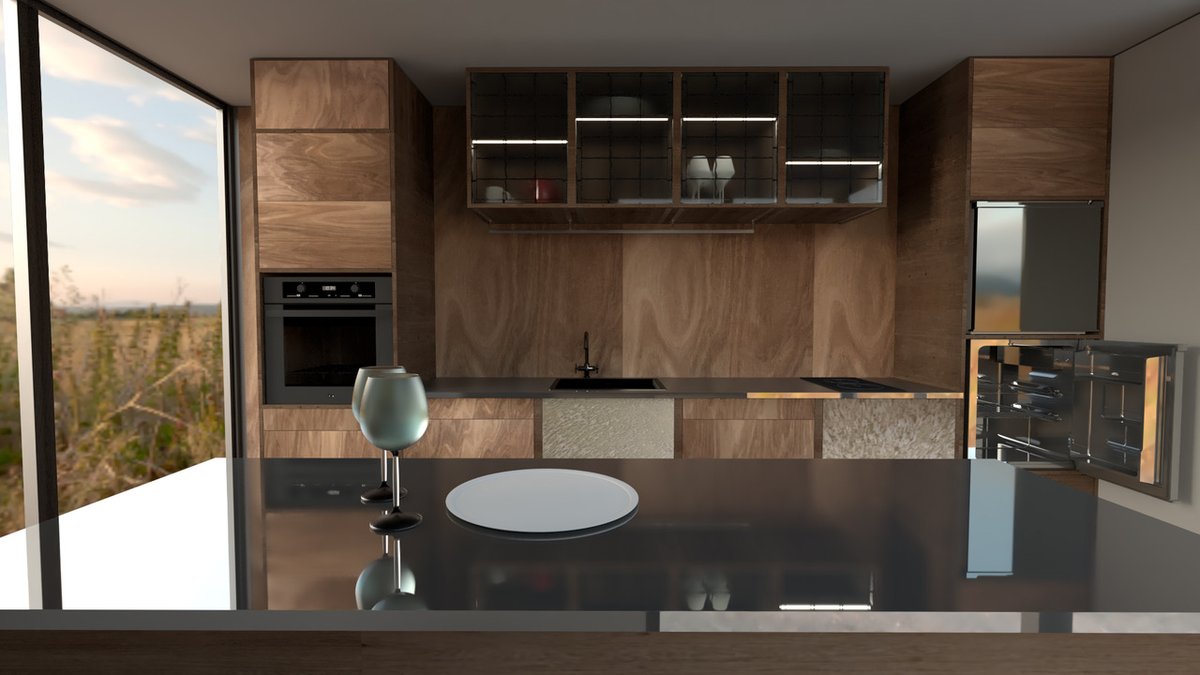
Accessible by default — for every stage of life.
For the first time in any housing product, accessibility for varying abilities isn't a retrofit — it's built into the design. Adjusting a Payload kitchen from standard counter height to wheelchair height takes 4–5 hours for a full reconfiguration, and costs nothing structurally. No permit. No contractor. No demolition.
A conventional accessibility renovation costs $15,000 to $40,000 and involves structural changes to a fixed building. In an Anyplace home, the same outcome is achieved by adjusting the height of modular cabinet components — a task requiring two people and a standard tool set, completed in an afternoon.
This matters for aging in place, for acquired disability, for a household that changes. The Anyplace home doesn't require you to move when your needs change. It changes with you.
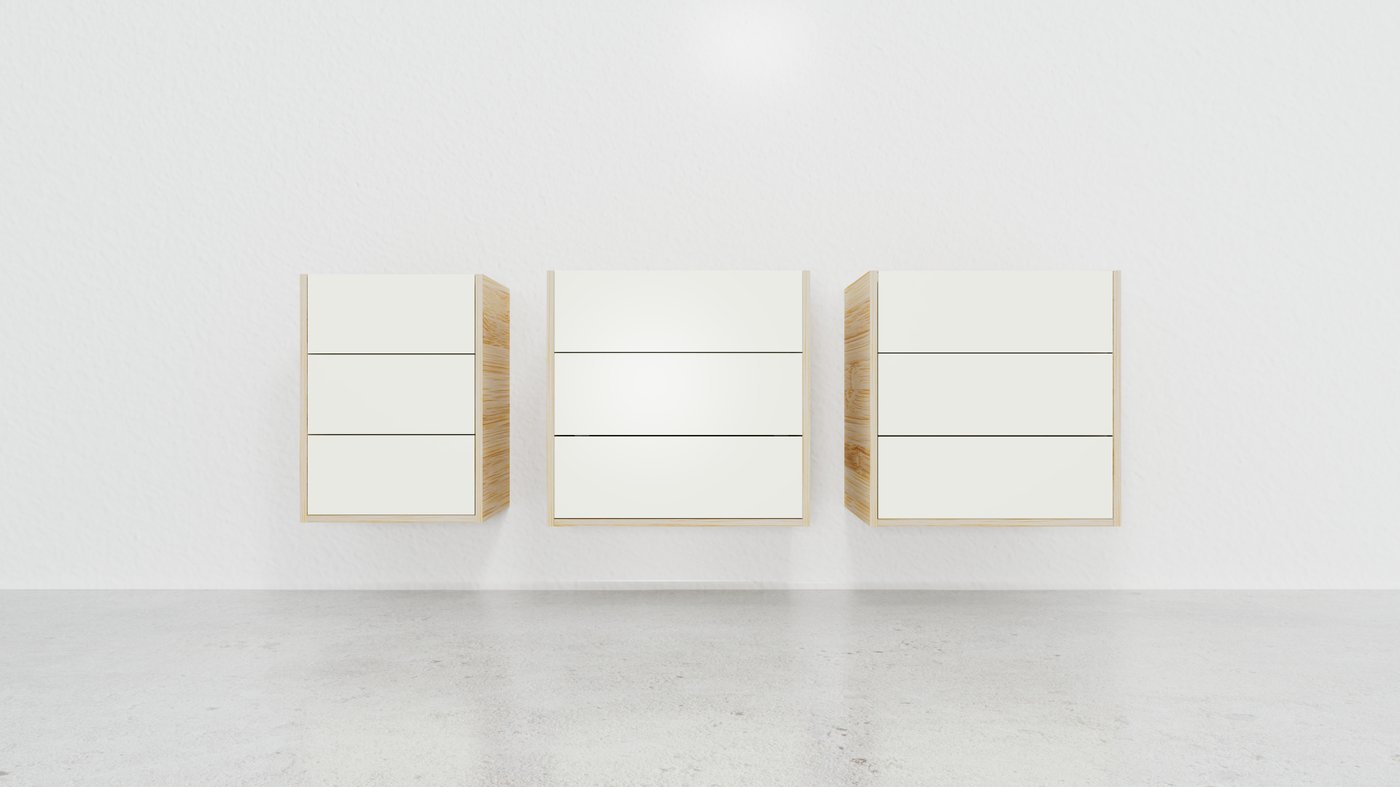
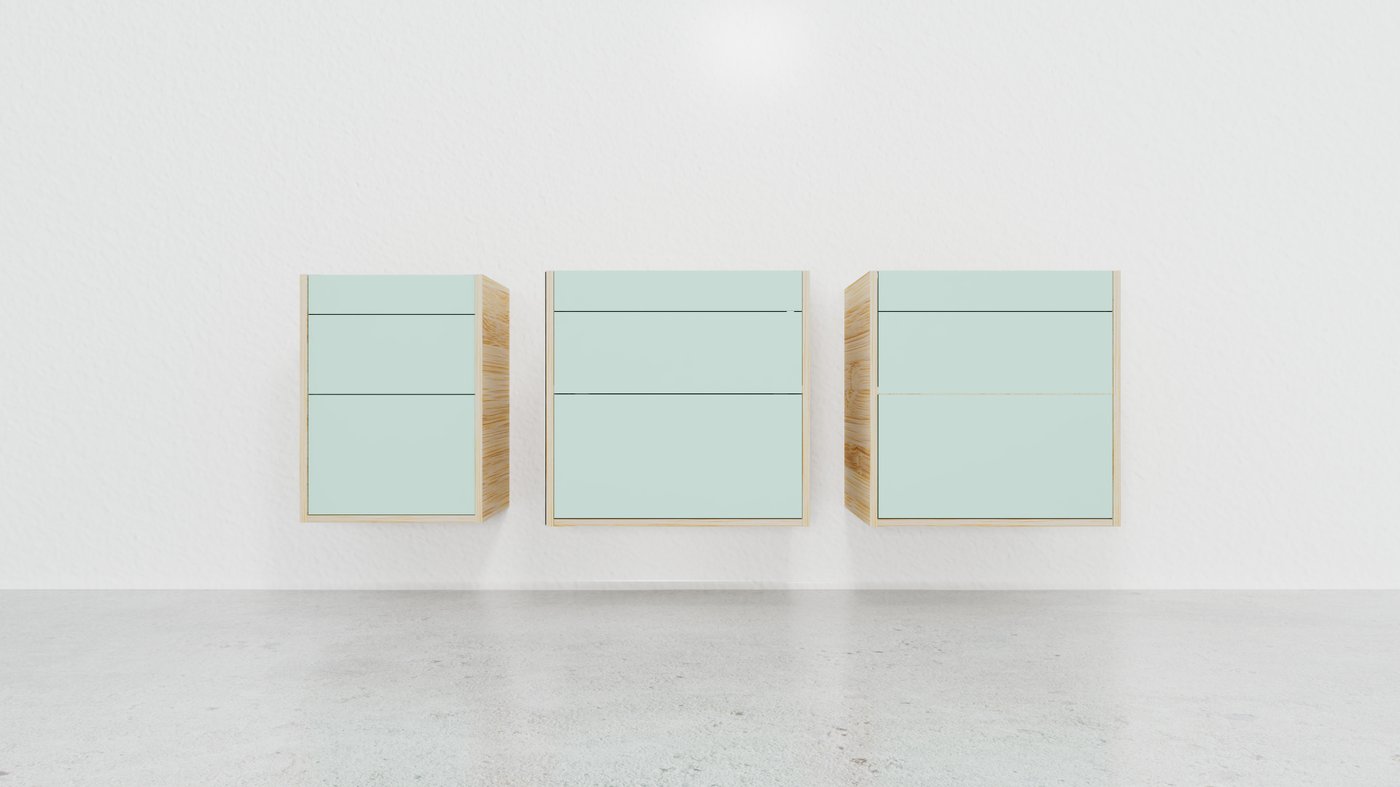
The cabinet system.
Payload is the cabinet ecosystem at the heart of every Anyplace interior. Designed by Rohanna Rastkar — Bachelor of Interior Architecture, Victoria University of Wellington — it was purpose-built to eliminate interior tear-out waste, reduce lifetime cost, and make accessibility the default rather than a retrofit.
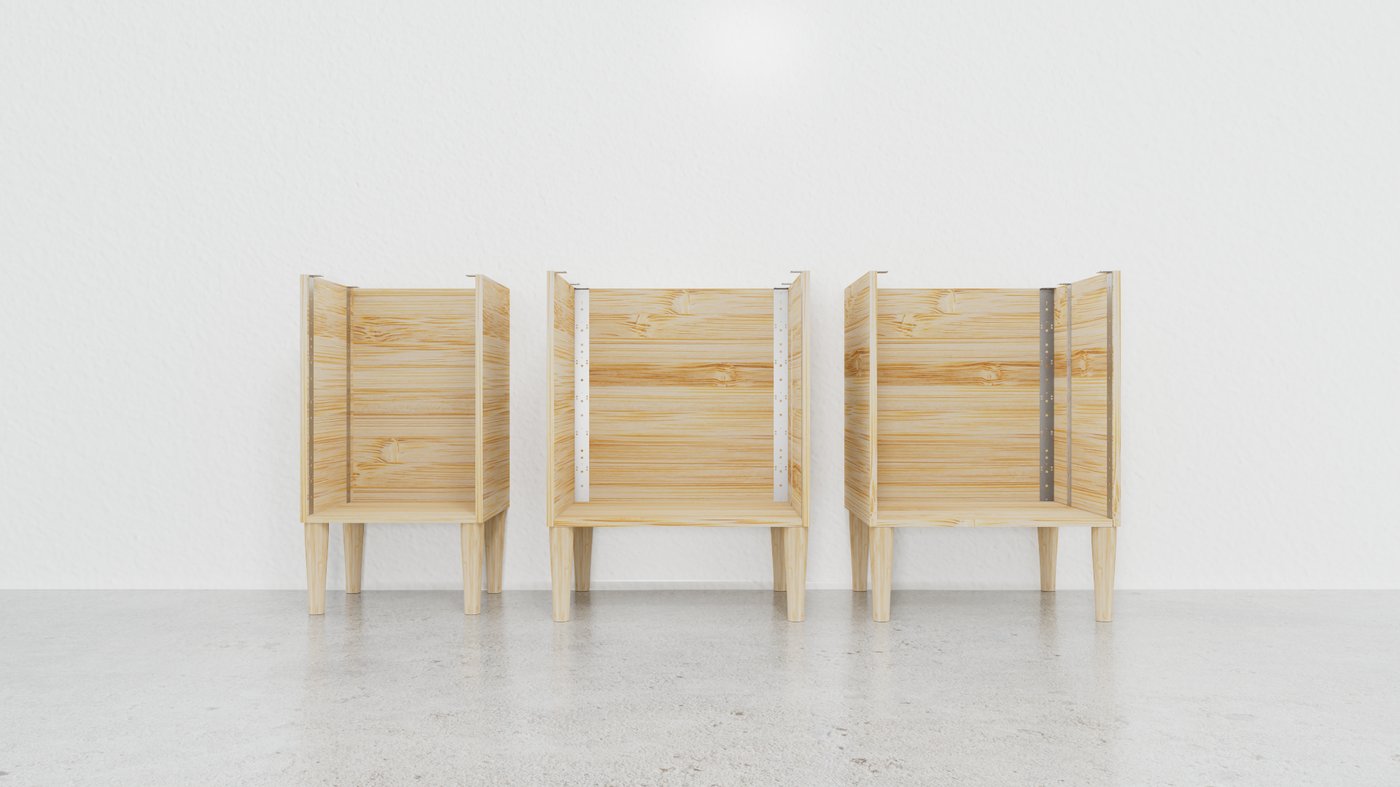
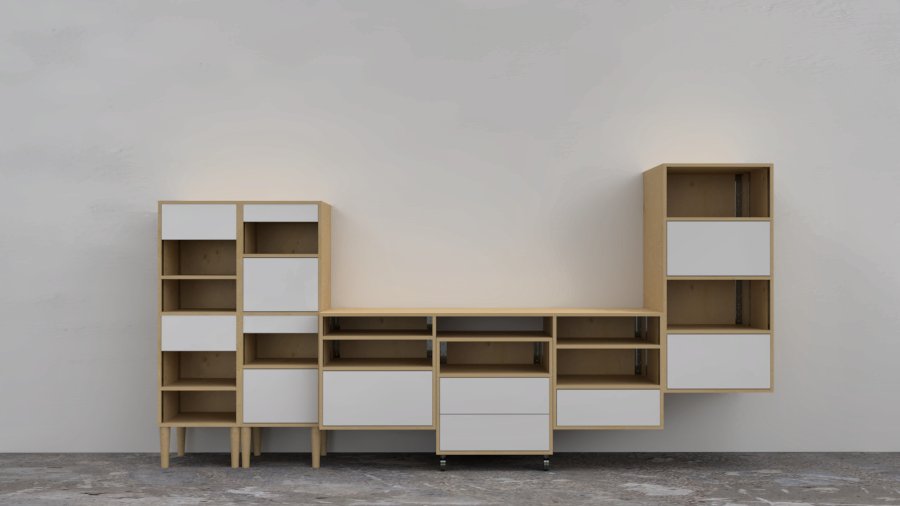
The standard materials are bamboo plywood with stainless steel — chosen for their minimal carbon footprint and suitability for kitchens, bathrooms, and wardrobes alike. Cabinets arrive flat-packed for user assembly, cutting labour costs entirely. Two standard sizes — 450mm and 600mm wide — create a secondary market with a standard unit of trade from day one.
Height-adjustable by design
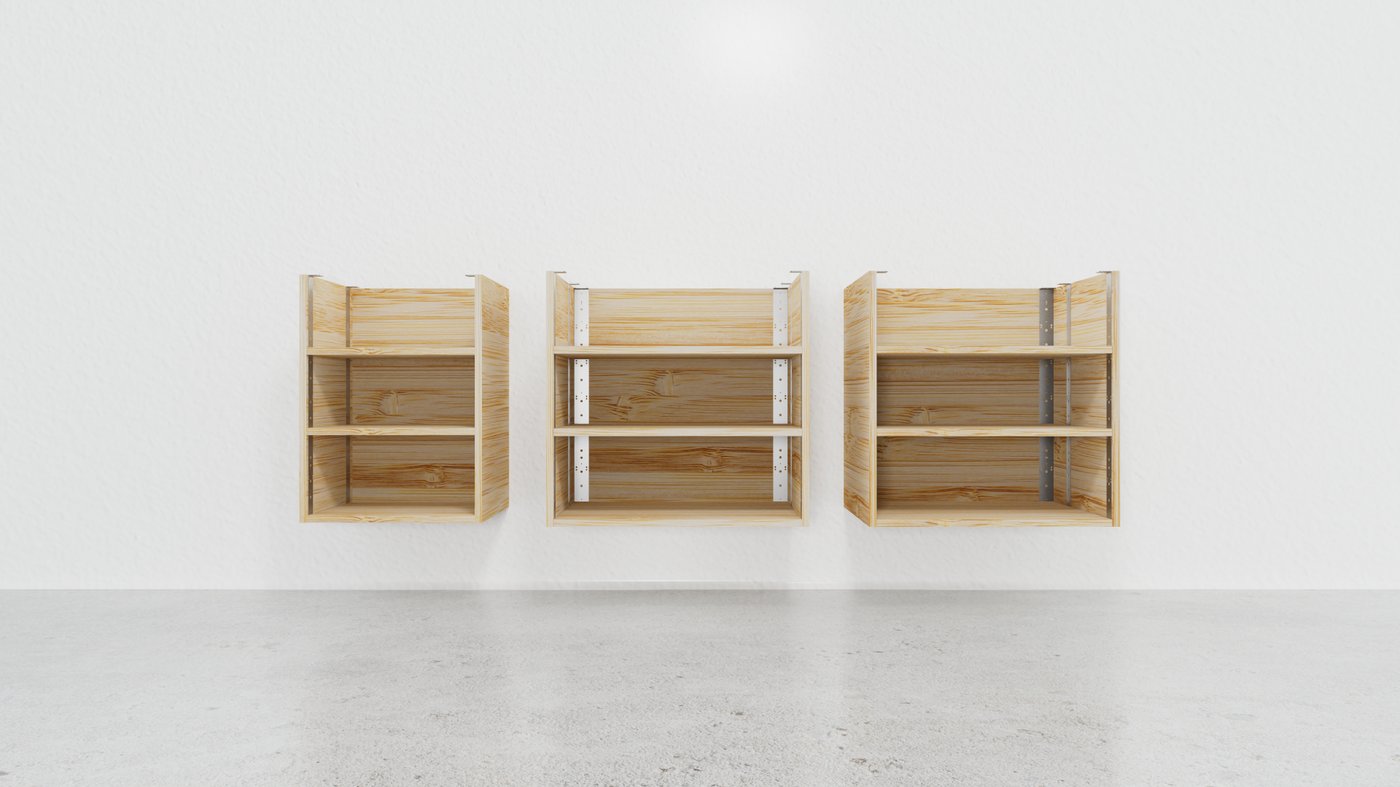
A wall bracket system enables vertical movement — a kitchen adjusts from standard height to full accessible height in 4–5 hours, creating zero waste and saving thousands versus a conventional accessibility renovation. One cabinet works for everyone.
Infinitely reconfigurable
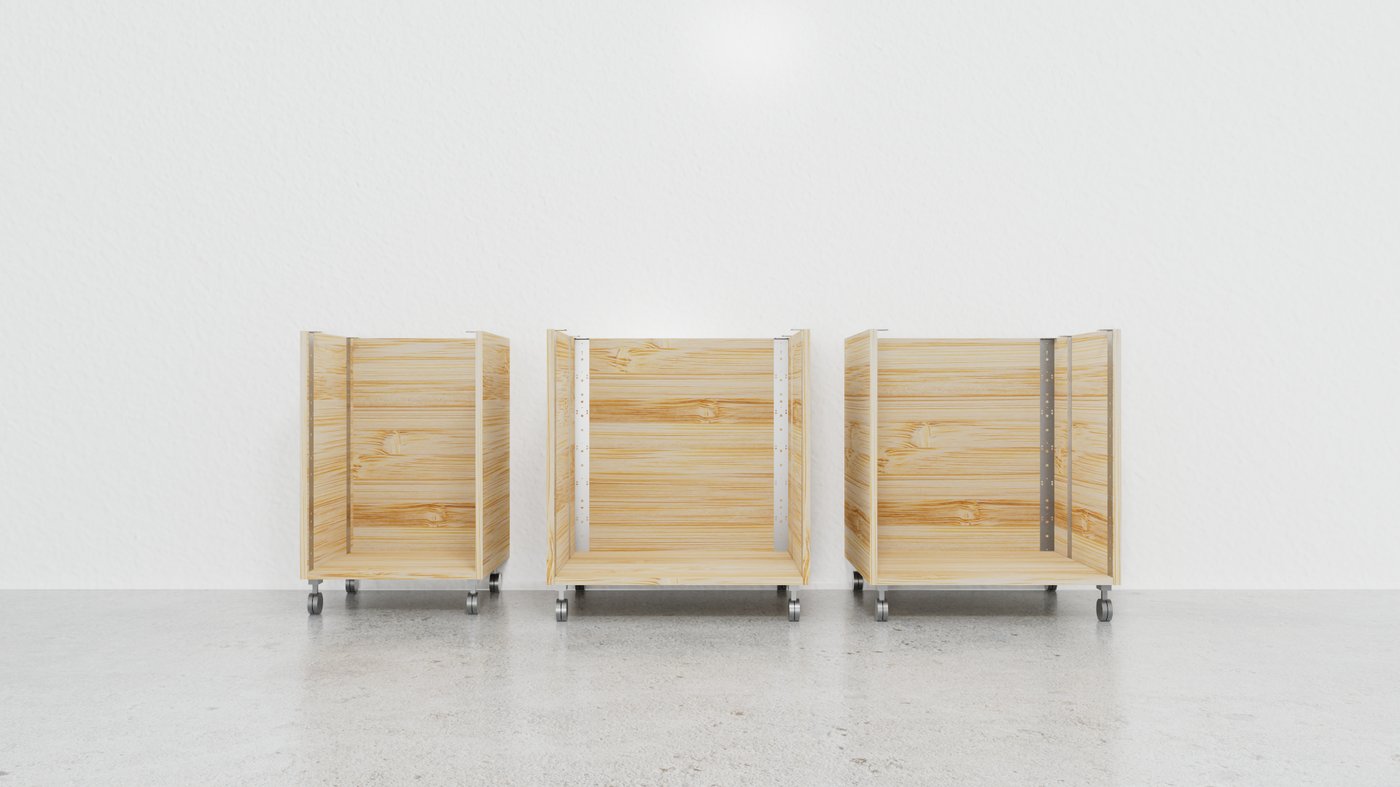
The internal bracket system allows any configuration of drawers, shelves, or doors. Drawer fronts swap for aesthetic changes without replacing the cabinet. Stack cabinets into a wardrobe. Add wheels or legs to change height and mobility. The box never changes — everything around it does.
Resaleable — not landfilled
Every Payload cabinet is an asset with a secondary market. When you reconfigure, what you remove goes to another home — not to landfill. A student starts with one cabinet, builds to a full kitchenette, and carries every piece into their first Anyplace home.
Rohanna Rastkar — Payload System Designer
"My design philosophy centers on creating adaptable spaces that are both aesthetic and functional. I believe accessibility must be the starting point, not an afterthought, allowing our buildings to adapt throughout every stage of a person's life. Sustainability guides every design decision, with a focus on low-impact materials and minimizing construction waste." — anyplaceinteriors.com
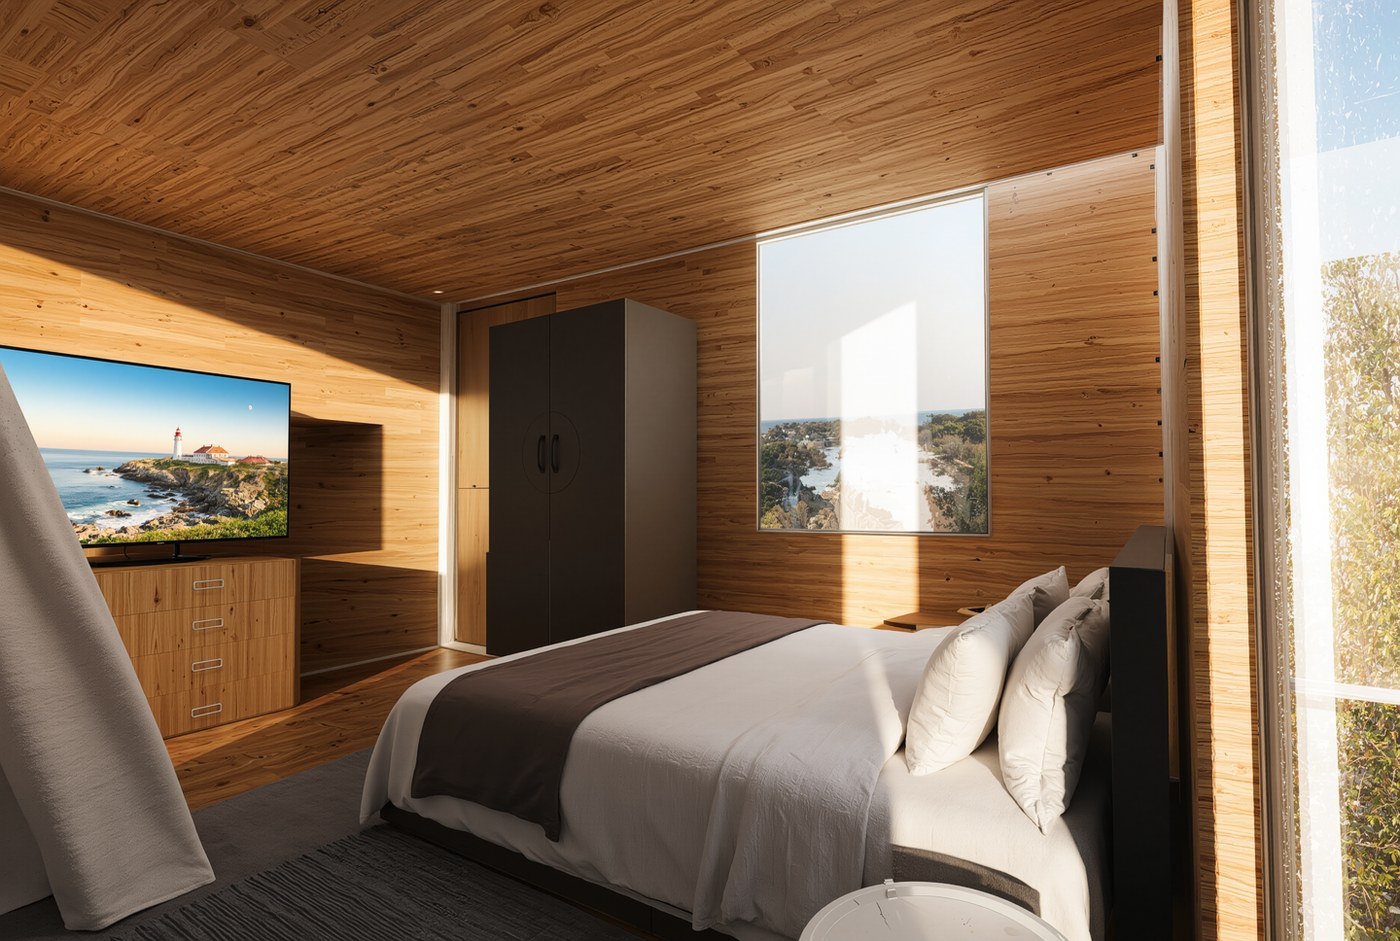
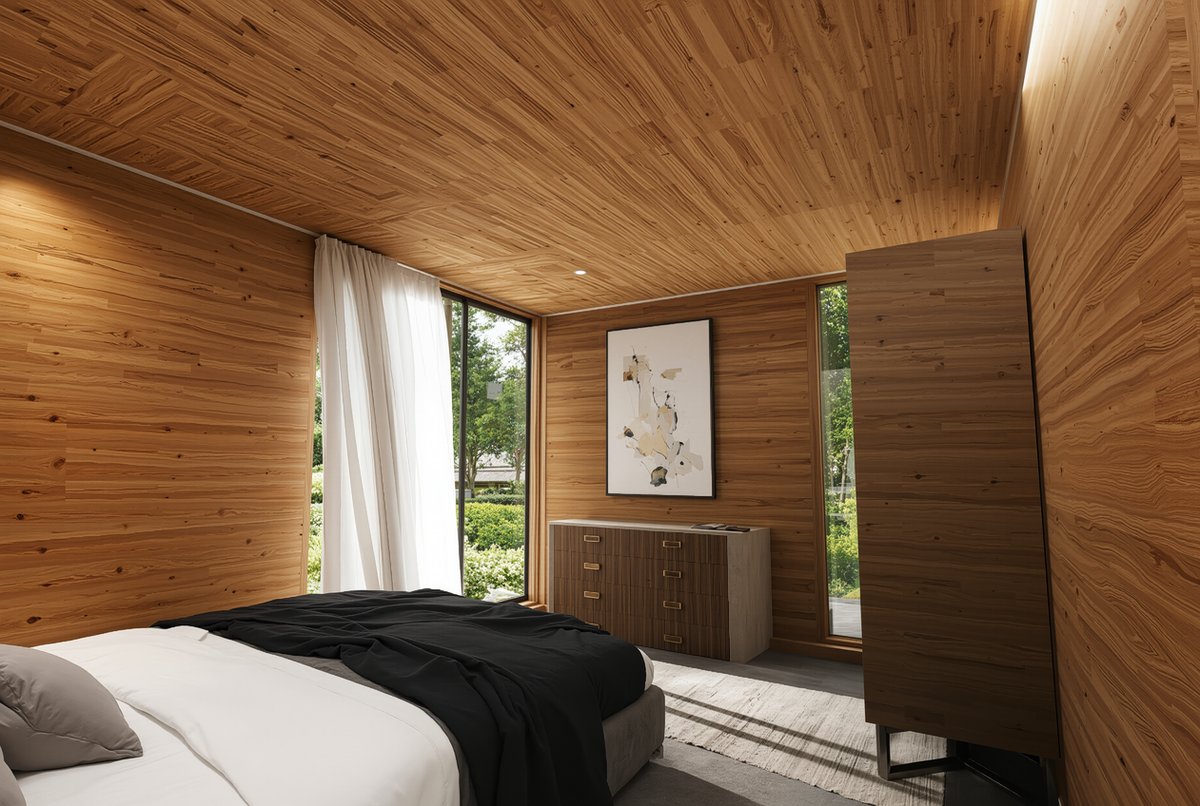
Bedroom and bathroom.
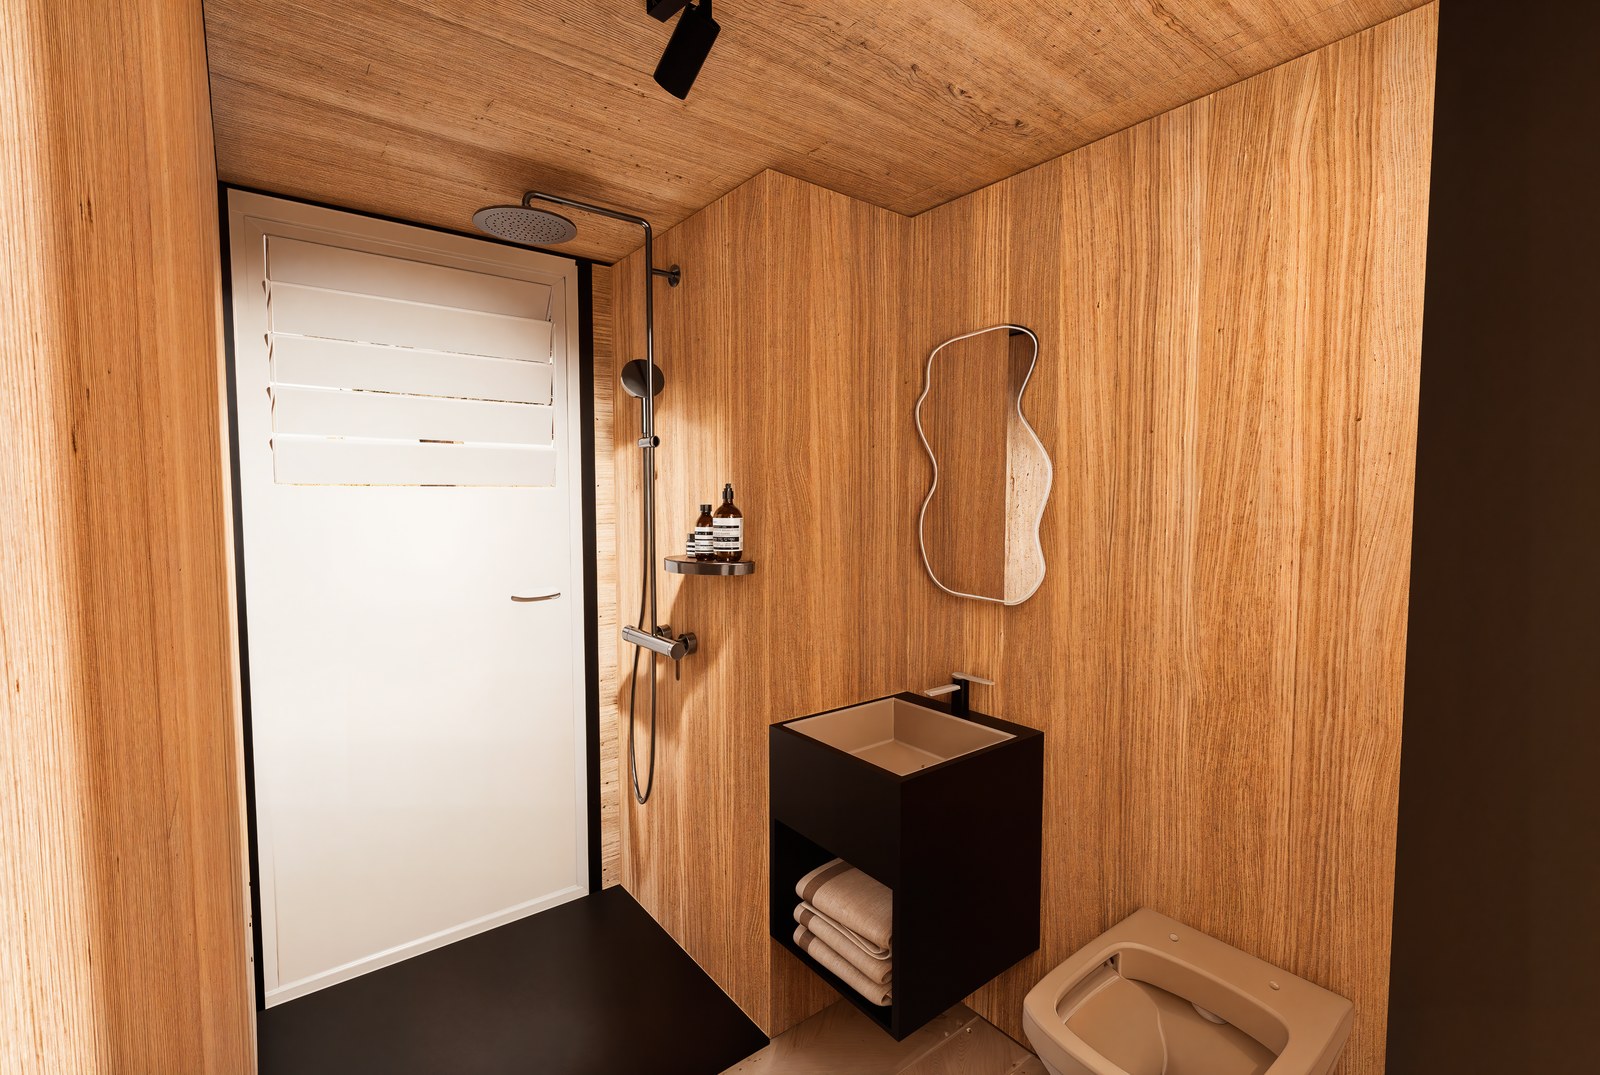
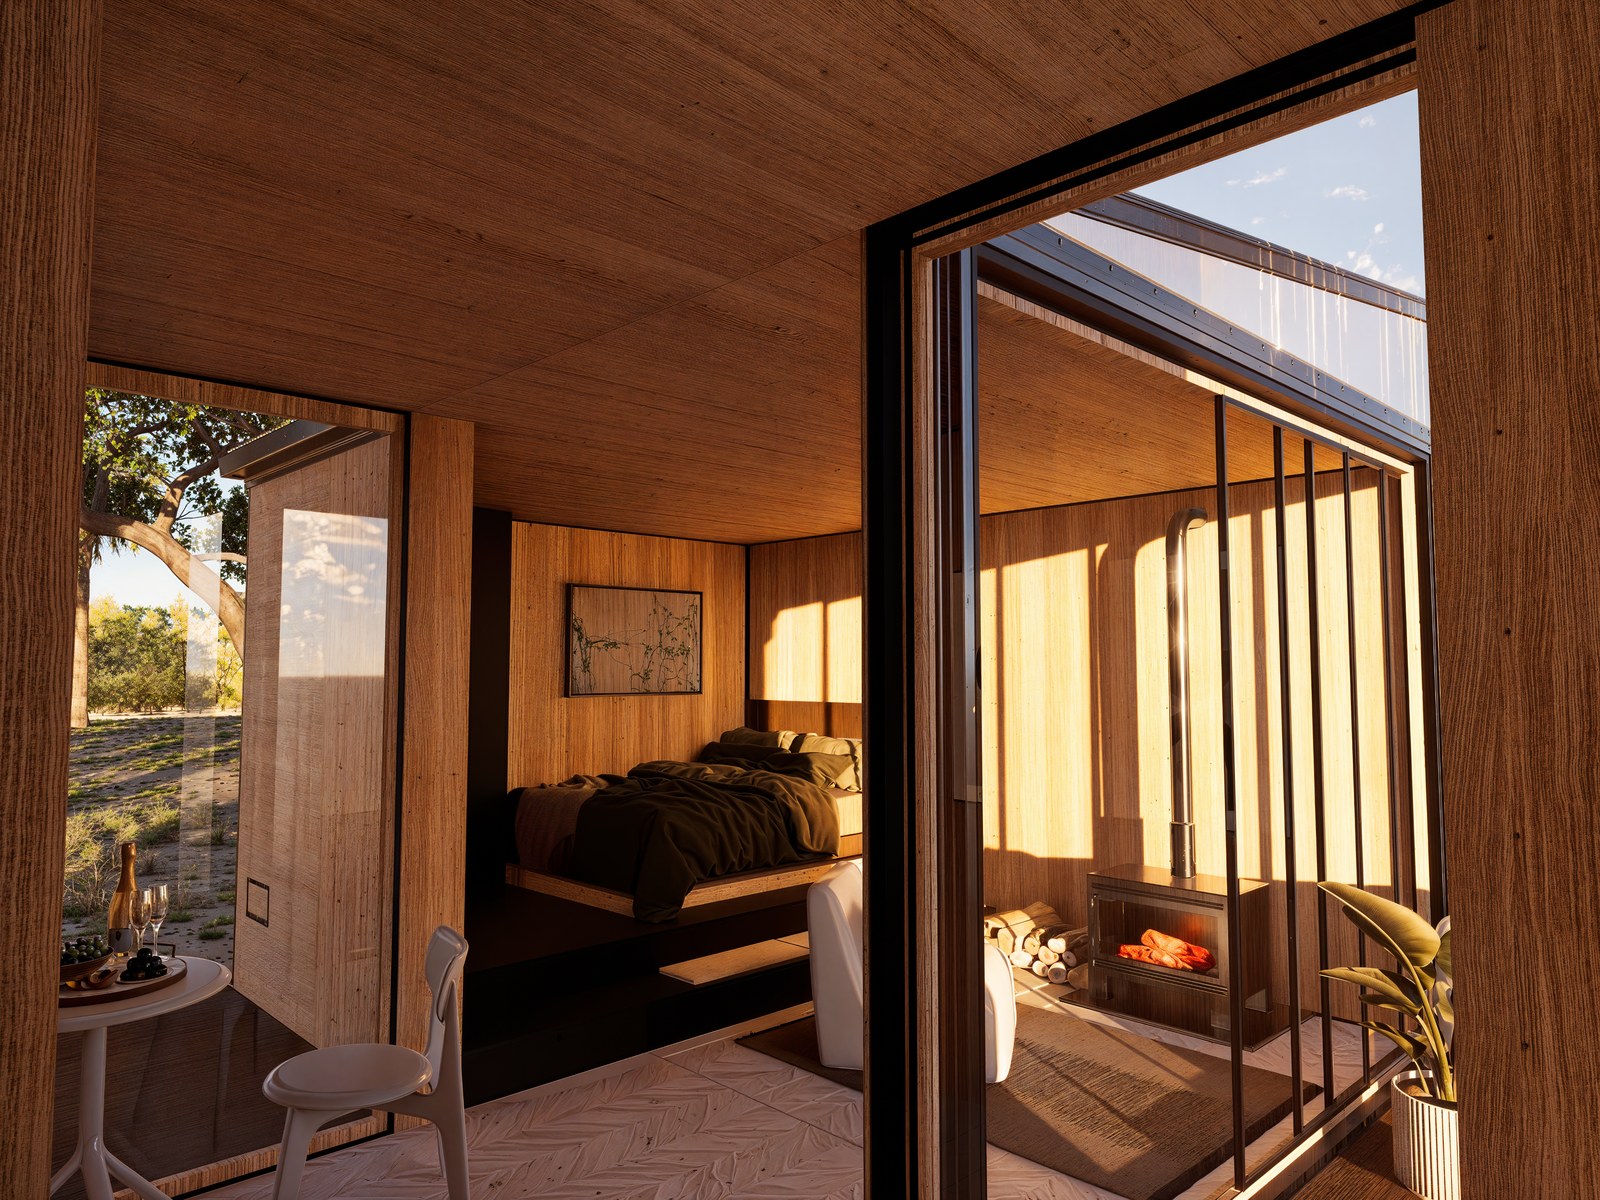
The same Payload logic applies throughout — timber wall panels, unfixed fittings, everything that can be changed without demolition — because nothing is fixed to the structure. The bathroom module is self-contained. The bedroom configures around what the occupant needs, not what a floor plan decided years earlier.
Living spaces and bathroom.
Anyplace Interiors
The Payload interior system is developed and specified through Anyplace Interiors — a dedicated brand led by interior designer Rohanna Rastkar. For the full product range, configuration options, and specification details, visit anyplaceinteriors.com.