Design For Disassembly
The logic of Lego.
The simplicity of Ikea.
The permanence of aluminum.
Anyplace was designed from the first sketch to be taken apart and put back together. Not as a compromise — as the entire point. A building that can't be disassembled isn't flexible. It's just expensive.
Assembly sequence — floor frame to complete module · aircraft grade aluminum · zero waste
The Material
A building material that doesn't decay.
Every structural problem in conventional housing — rot, mould, pest damage, fire, moisture — starts with timber. Anyplace uses none of it in the structural system. The frame is primary aluminum: the same material in the Washington Monument cap, the Empire State Building, the Ford Trimotor still flying since 1930.
Aluminum doesn't rot. It doesn't absorb moisture. It doesn't provide a substrate for mould or insects. When exposed to air, it forms a thin oxide layer that becomes its own permanent protection — no paint required, no treatment cycle, no decay curve. The frame is largely protected within the building envelope, so it faces less weathering than the aircraft and monuments that have proven the material over a century.
We can't tell you an Anyplace module lasts 200 years because aluminum hasn't been in commercial use that long. What we can tell you is that every major aluminum structure built in the 1930s is still standing, still flying, or still functioning. Our conservative lifespan estimate is 70 years. The material suggests longer.
Design For Industrialization
Ending the cost and waste of change.
Every conventional renovation starts with destruction. You knock out walls, bin the kitchen, rip up the floor, send it all to landfill — then pay to rebuild what was already there, financed at mortgage rates. Anyplace was designed so that change costs almost nothing and produces almost no waste.
Module addition — the progression from one to two
The superstructure is permanent
The aluminum frame is fixed. Everything else — wall studs, floor panels, ceiling panels, the entire Payload interior system — is removable without tools or structural consequence. The building has a skeleton and a skin. Only the skeleton is permanent.
The interior reconfigures in hours
A living room reconfigures in a couple of hours by one person. A full kitchen in a day with services already in place. An electrician visits for 30 minutes to commission the modular wiring system and liven up the connections. The barrier to change is a weekend, not a renovation budget.
Nothing goes to landfill
Removed interior panels become construction site fencing, concrete formwork, or temporary partitioning before they return to the material recovery stream. The structural system is 100% recoverable. The 2% that isn't is adhesive and cladding fill — not aluminum, not structure.
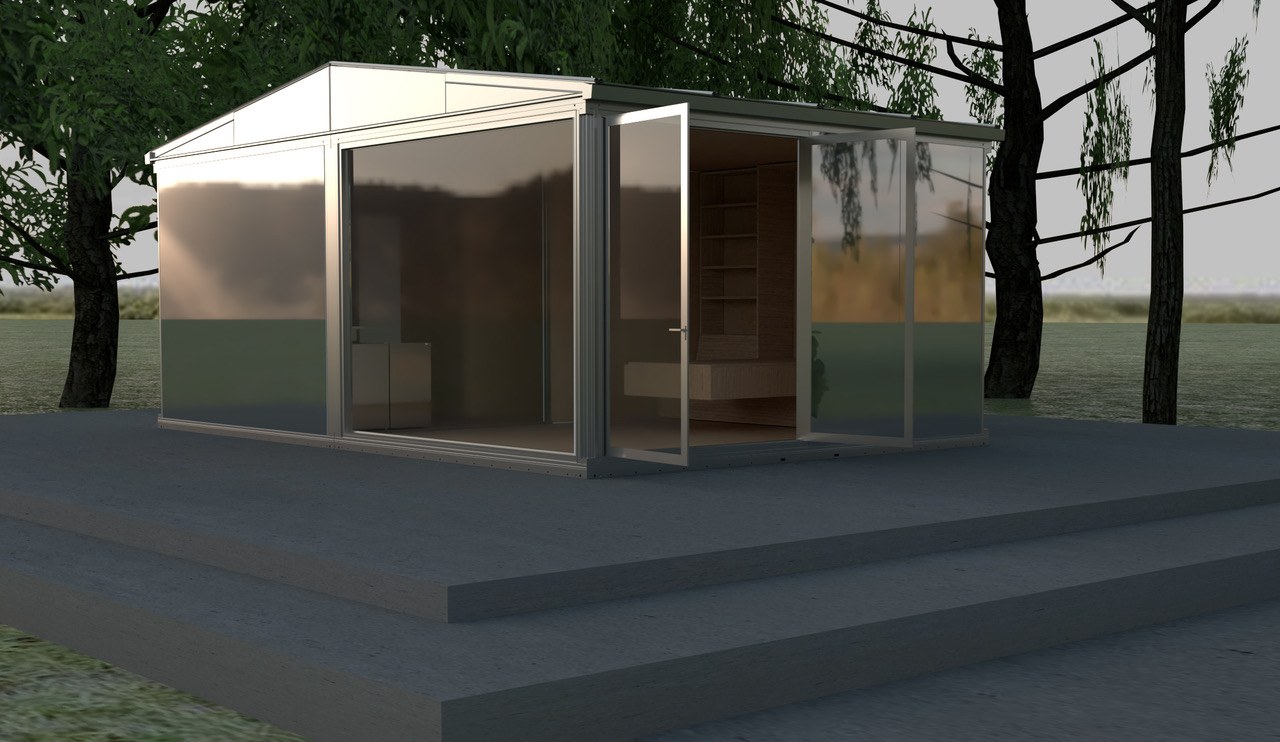
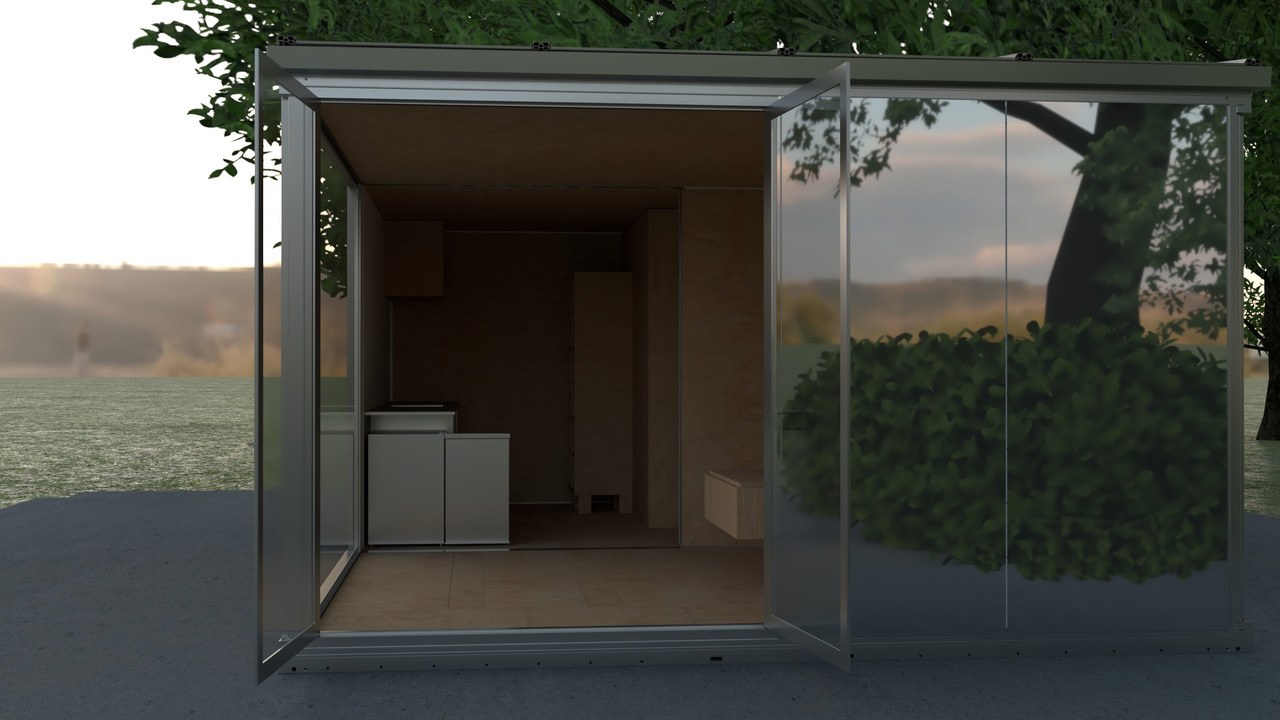
The Joining System
The building braces itself.
A conventional bolted connection resists load at the bolt — the fastener is doing all the work, and the joint is only as strong as the hardware. The Anyplace keying-rib system works differently. The geometry locks the panels into alignment first, so the building has to fight its own shape before any load reaches the bolts. The bolts are a secondary line of defence, not the primary one.
The wall frames don't even require bolts — they lock mechanically into the superstructure. This is compound self-bracing logic: the shape resists deformation, then the keys distribute the load in shear across every connection simultaneously, then the bolts pick up anything that remains. There is no single point of failure.
The practical result: structural integrity doesn't depend on bolts staying tight over decades. The geometry doesn't loosen. The connection gets stronger under load, not weaker.
The Testing Record
Tested to destruction. Then used again.
The Anyplace system was tested in-house using standard engineering methods and computer simulation. The test brief was worst-case: no cladding panels, no interior bracing — the bare aluminum frame under load conditions that exceed what most fully clad buildings are ever asked to withstand.
Wind load testing
The bare frame — without exterior cladding or interior brace panels — was pushed and pulled to 1.5× New Zealand high wind load standards. This is the wind standard required to build on Mt Hutt. A fully clad Anyplace module significantly exceeds this performance. The test was run on the skeleton alone.
Physical load testing
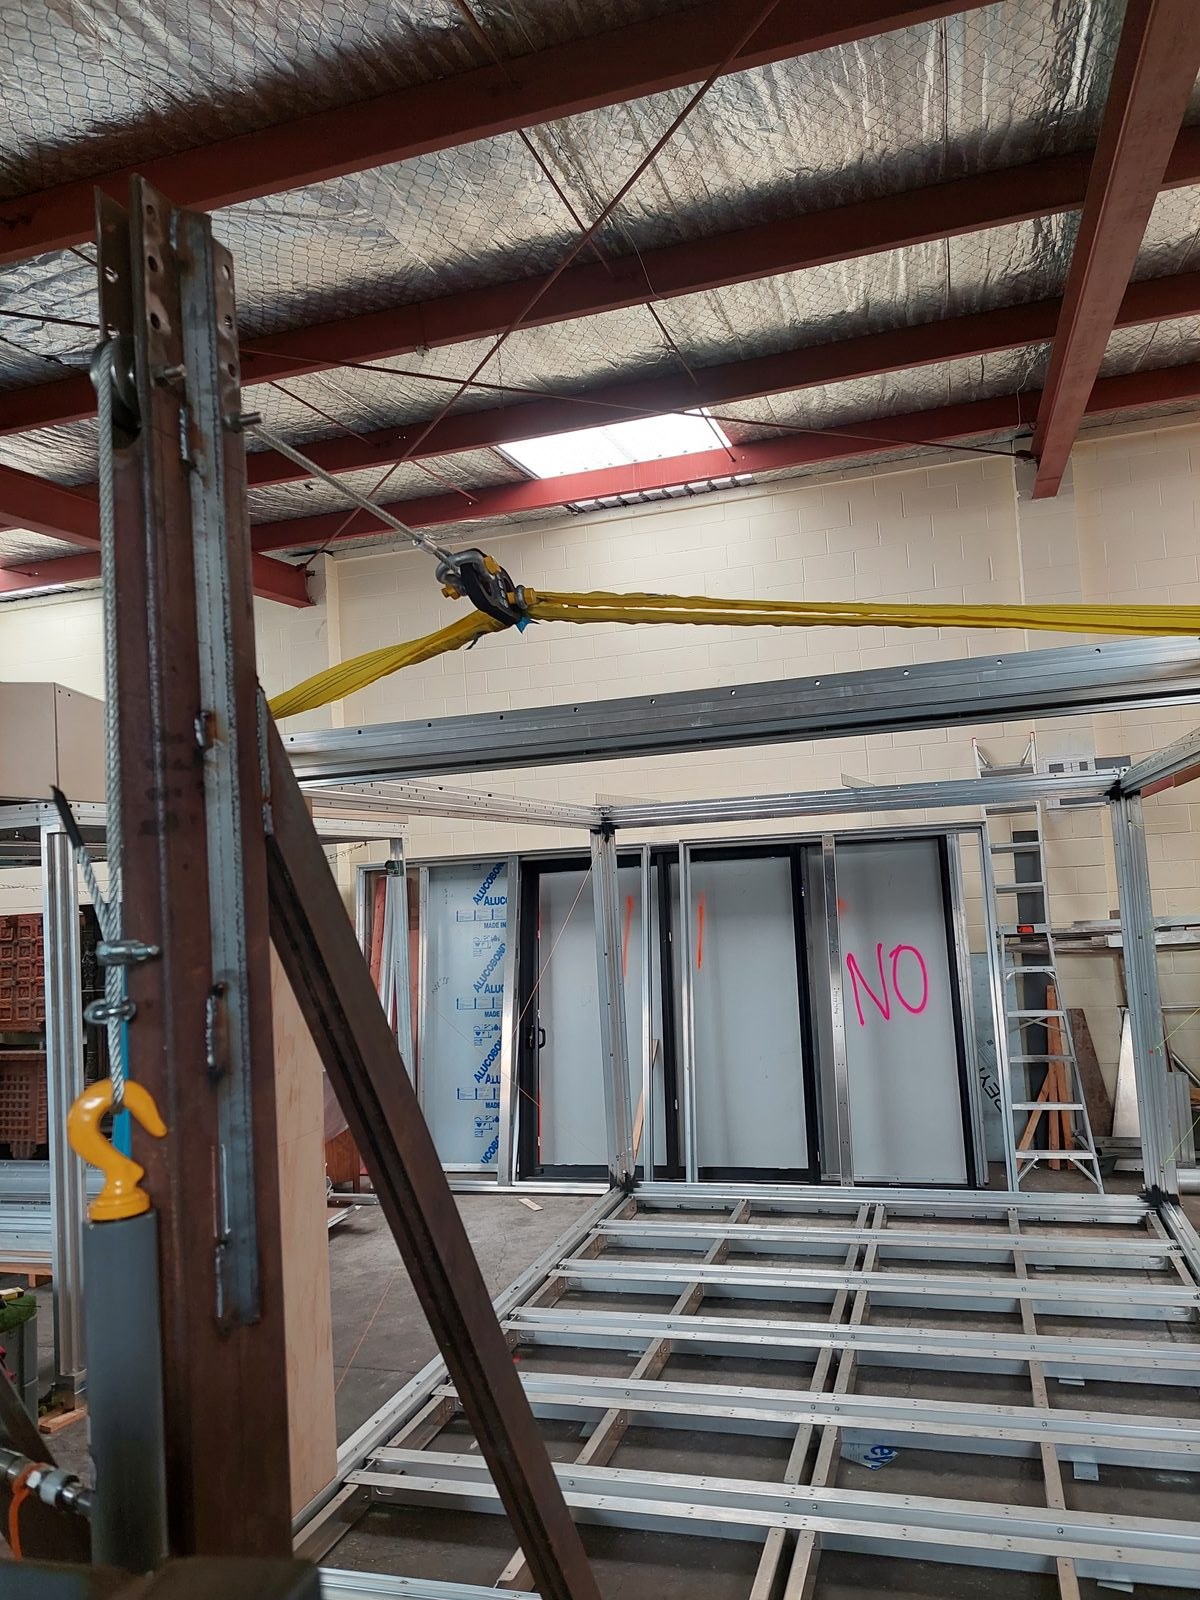
The bare aluminum frame — without exterior cladding or interior brace panels — was subjected to lateral push and drag loads, clear span suspension across two container supports, and simulated wind loading to 1.5× NZ high wind standards. The frame was then disassembled, inspected, and reassembled. No structural compromise was identified.
Clear span test
A module suspended clear span across two shipping containers — no ground contact, full structural load applied to the frame at midspan. The test validated the frame's performance under conditions no residential deployment would ever require.
Forklift drag and push
The bare frame pushed and dragged by a forklift — lateral loads applied directly to the structure without the bracing contribution of cladding or interior panels. The frame held. Then it was disassembled, inspected, and reassembled.
Cyclone exposure
A module suspended clear span went through a cyclone event unplanned. A second module, in a shipping container, experienced the same event. Both emerged dry and undamaged. This was not a test. It was a documented real-world outcome.
The Production Record
Built, rebuilt, and built again.
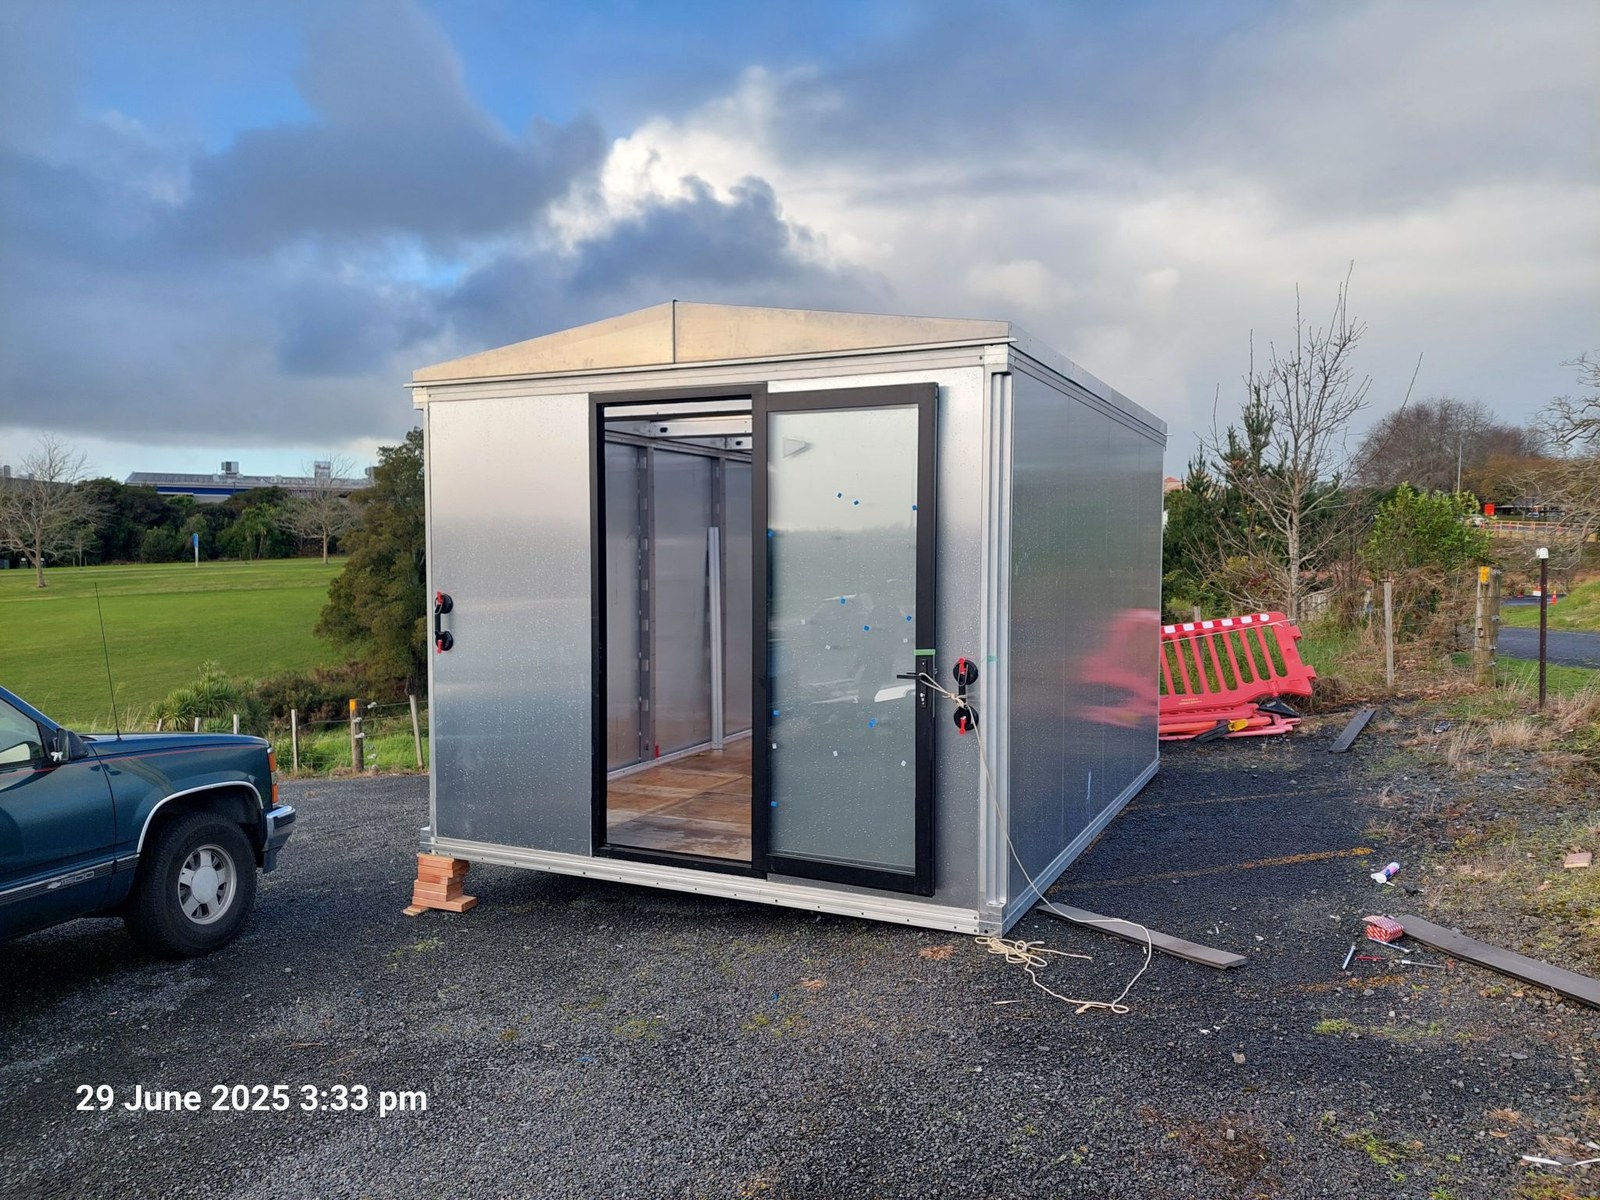
The most important number in the Anyplace validation record isn't a load figure or a material rating. It's this: the module currently deployed at Massey University is on its fourth assembly cycle. It has been built, disassembled, relocated, and rebuilt four times. It is in active use now. Another module in the production record has completed five assembly cycles.
Disassembly time: 3.5 hours. Two people. Two ladders. Eight tools. There is no time lost figuring things out — every connection in the system is the same connection. You already know what comes next before you start.
Foundation
Works with what the site already has.
Anyplace modules are designed to be fastened down — most building codes require it, and the system is engineered for it. What changes is the foundation method, not the assembly process.
Concrete slab
The Anyplace base plate bolts directly to any existing concrete slab — a driveway, a garage pad, a prepared foundation. This eliminates the module floor frame entirely, reducing total cost by an estimated 10–15%. A two-car garage on a ready slab assembles in under 3 hours.
Screw piles and wooden piles
The module bolts down to screw pile or wooden pile heads — no concrete required. Fast installation, works on difficult or sloped ground, and suits rural and remote sites where conventional foundations aren't practical.
Concrete footings
Conventional poured footings with bolt-down connection. Works anywhere conventional construction is the norm. The same builder doing the footings can do the connection — no specialist knowledge required.
Foundation and code compliance
Most building codes require structures to be anchored to their foundation — wind load requirements vary significantly by region and exposure. The Anyplace system is designed to meet these requirements across all five foundation methods. The cyclone-tested frame is the structure; the foundation anchors it to the site. Your local building department will specify what's required for your location.
Future-Proof
The roof was designed for technology that doesn't exist yet.
The Anyplace roof rails have a continuous T-slot profile built into them. Any net-zero technology — solar panels, green roof systems, rainwater collection, whatever comes next — bolts directly to the roof structure with a standard M8 bolt. No drilling. No specialist mounting hardware. No structural modification. No voided warranty.
The roof doesn't need to know what you're going to attach to it. It's ready for whatever you decide.
Your Anyplace
Wrap it. Clad it. Colour it. Change it entirely.
The exterior of an Anyplace module is a canvas. The structural system underneath doesn't care what covers it. Graphic wrap, new cladding panels, a curtain wall system, a different material entirely — the building can look completely different without touching the structure. One day's work. No permits. No construction project.
The interior is the same. Different wall panels, different floor, different ceiling, different kitchen configuration. The building conforms to you — your aesthetic, your needs, your budget, your timeline. If you have an allergy to a material, we can work around it. If you want to change everything five years from now, the system is designed for that. If you want to change nothing, it will outlast you.
Carbon performance
The carbon footprint of an Anyplace module is calculated under the Divergent Resource Logic full-boundary accounting framework — the only methodology that accounts for the full material lifecycle including end-of-life recovery. The framework is published and auditable at fullboundarycarbon.org. A building designed for disassembly and 98% material recovery performs fundamentally differently under full-boundary accounting than any conventional structure.